Skip main navigation
Off market
  • $752,200

    509 Francis Dr, Mechanicsburg, PA 17050

    5beds
    4,440sqft
    Detached
    Built in 1996
    0.43 Acres Lot
    $752,200 Zestimate®
    $169/sqft
    $4,008 Estimated rent

    Home value

    $752,200

    $715,000 - $790,000

    $4,008/mo

    Zestimate® history
    Loading
    Loading...

    Owner options

    List your home for rent

    $4,008/mo

    Rent Zestimate®

    Find your next renter with Zillow Rental Manager. Plus, with online applications, you can quickly screen prospective tenants – for free.

    Learn more

    $4,008/mo

    Rent Zestimate®

    Refinance and save

    $4,743/mo

    Est. payment

    Refinancing to a lower rate could help reduce your monthly payments and save thousands over the life of the loan.

    See today's rates

    $4,743/mo

    Est. payment

    Explore your selling options

    Work with a Zillow partner agent

    Leverage their expertise and Zillow's premium Showcase listings to get your home seen by more buyers.

    Get started

    List with your own agent

    Get your home in front of millions of buyers by listing it on Zillow.

    Learn how to do it

    Sell it yourself

    Take full control of how buyers see your home on Zillow by listing For Sale by Owner (FSBO).

    List your home

    What's special

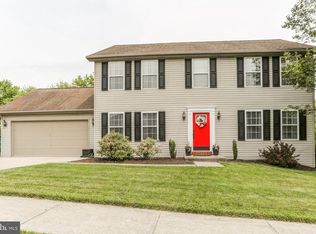
    Complete renovation just finished! Great location for this 5 bedroom ~ 3 suite - 4.5 bath custom-stick-built home on one of the largest lots (0.43 acres) in Good Hope Farms South. A ~must see~ to appreciate with way too many extras to mention herewith. There is 3080 square feet above grade with a minimum estimate of an additional 1230 square feet finished in the exposed lower level. Home offers three suites; each with a full bathroom. Large eat-in kitchen with new stainless steel appliances opening to a massive family room having a remote controlled and circulating propane fireplace with 12~-foot sliding doors allowing plenty of natural light. Exceptionally large formal dining room and living room with crown molding and shadow box wainscoting. Master bedroom with his/her walk-in closets and a bathroom offering double vanity, toilet, soaking tub, and separate walk-in shower. There is a mother-in-law suite with its own private bathroom. Two additional bedrooms that share a double vanity bathroom on the second level. There is a walk-out basement for entertaining that includes a dream full wet bar ~man-cave~, dishwasher, bar cooler, beer dispenser, ping-pong area, pool table area, sitting/game room, and the fifth bedroom suite with its full bathroom. There is a heated and oversized two-car garage (24~ x 26~) with attic storage above (12~ x 26~) and built-in stainless steel cabinets for hand tool storage. There is a large (15~ x 30~) wrap-around vinyl composite deck with vinyl railings and stairs leading to a concrete patio below. Yard is perfect for someone looking to install a pool, a sports court, an outdoor kitchen or all of them. Includes a lifetime 85-gal water heater integrated with a geothermal heating and cooling system. Excellent location with elementary and middle schools right around the corner and easy access to the Carlisle Pike with all the shopping you need !!!!!

    This property is not currently displayed as for sale or rent on Zillow. This may be different from what's on other websites or public sources.
    Facts & features

    Interior

    Bedrooms & bathrooms
    • Bedrooms: 5
    • Bathrooms: 5
    • Full bathrooms: 4
    • 1/2 bathrooms: 1
    Heating
    • Baseboard, Forced air, Electric, Other, Geothermal
    Cooling
    • Central, Geothermal, Other
    Appliances
    • Included: Dishwasher, Freezer, Garbage disposal, Microwave, Range / Oven, Refrigerator
    • Laundry: Washer/Dryer Hookups Only
    Features
    • Ceiling Fan(s), Recessed Lighting, Walk-In Closet(s), Built-Ins, Dining Area, Eat-in Kitchen, Air Filter System, Crown Molding, Open Floorplan, Bar, Attic, 2nd Kitchen, Wet/Dry Bar, Wainscotting, Master Bath(s), Combination Dining/Living, Breakfast Area, Upgraded Countertops, Family Room Off Kitchen, Chair Railings, Combination Kitchen/Dining, Curved Staircase, Water Treat System, Efficiency
    • Flooring: Tile, Carpet, Hardwood
    • Basement: Finished
    • Has fireplace: Yes
    Interior area
    • Total interior livable area: 4,440 sqft
    • Finished area below ground: 1230

    Property

    Parking
    • Total spaces: 10
    • Parking features: Garage - Attached, Off-street
    Accessibility
    • Accessibility features: 2+ Access Exits, 36"+ wide Halls, Doors - Swing In, 48"+ Halls, Accessible Switches/Outlets, Doors - Recede
    Features
    • Exterior features: Other, Stone, Vinyl, Cement / Concrete
    • Has spa: Yes
    • Has view: Yes
    • View description: Water
    • Has water view: Yes
    • Water view: Water
    Lot
    • Size: 0.43 Acres
    Details
    • Parcel number: 10191602034
    • Special conditions: Standard
    • Other equipment: Air Purifier

    Construction

    Type & style
    • Home type: SingleFamily
    • Architectural style: Traditional, Contemporary
    • Property subtype: Detached
    Materials
    • Roof: Shake / Shingle
    Condition
    • Year built: 1996

    Community & HOA

    Location
    • Region: Mechanicsburg

    Financial & listing details

    • Price per square foot: $169/sqft
    • Tax assessed value: $374,700
    • Annual tax amount: $5,609

    Price history

    DateEventPrice
    9/12/2019Sold$535,000-2.7%$120/sqft
    Source: Public Record Report a problem
    7/31/2019Pending sale$549,900$124/sqft
    Source: Help-U-Sell Detwiler Realty #PACB115202 Report a problem
    7/25/2019Listed for sale$549,900$124/sqft
    Source: Help-U-Sell Detwiler Realty #PACB115202 Report a problem
    7/20/2019Pending sale$549,900$124/sqft
    Source: Help-U-Sell Detwiler Realty #PACB115202 Report a problem
    7/6/2019Listed for sale$549,900+27.9%$124/sqft
    Source: Help-U-Sell Detwiler Realty #PACB115202 Report a problem
    11/10/2018Listing removed$429,900$97/sqft
    Source: RE/MAX REALTY PROFESSIONALS INC #1000146084 Report a problem
    8/23/2018Price change$429,900-4.5%$97/sqft
    Source: RE/MAX Realty Professionals #1000146084 Report a problem
    4/24/2018Price change$450,000-5.2%$101/sqft
    Source: Re/Max Realty Professionals #1000146084 Report a problem
    2/14/2018Listed for sale$474,900$107/sqft
    Source: Re/Max Realty Professionals #1000146084 Report a problem

    Public tax history

    YearProperty taxesTax assessment
    2025$5,609 +8%$374,700
    2024$5,191 +5.9%$374,700 +2.5%
    2023$4,901 +2.7%$365,500
    2022$4,770 $365,500
    2021$4,770 +4.5%$365,500
    2020$4,563 +396%$365,500
    2019$920 -79.1%$365,500
    2018$4,398 $365,500
    2017-- $365,500
    2016-- $365,500
    2015-- $365,500
    2014-- $365,500
    2013-- $365,500
    2012-- $365,500
    2011-- $365,500 +9.4%
    2010-- $334,020
    2009-- $334,020
    2008-- $334,020
    2007-- $334,020
    2006-- $334,020
    2005-- $334,020 +3.6%
    2004-- $322,410 +3.2%
    2003$734 $312,330
    2000-- $312,330
    Find assessor info on the county website

    Neighborhood: 17050

    Nearby schools

    GreatSchools rating
    Schools provided by the listing agent
    • Elementary: HAMPDEN
    • Middle: GOOD HOPE
    • High: CUMBERLAND VALLEY
    • District: CUMBERLAND VALLEY

    Source: The MLS. This data may not be complete. We recommend contacting the local school district to confirm school assignments for this home.

    Get pre-qualified for a loan
    At Zillow Home Loans, we can pre-qualify you in as little as 5 minutes with no impact to your credit score.

    An equal housing lender. NMLS #10287.

    Sell for more on Zillow
    Get a Zillow Showcase℠ listing at no additional cost and you could sell for .
    $752,200
    2% more
    +$15,044
    With Zillow Showcase(estimated)
    $767,244
