Skip main navigation
Pending
  • $585,000

    509 Frank St, Raleigh, NC 27604

    2beds
    1,172sqft
    : 
    $3,561/mo
    Get pre-qualified
    Single Family Residence
    Built in 1939
    6,534 Square Feet Lot
    $561,200 Zestimate®
    $499/sqft
    $-- HOA

    What's special

    Picturesque front porchHardwood floorsSpacious family roomFantastic backyardDedicated laundry areaGenerous rear storageWell-proportioned second bedroom
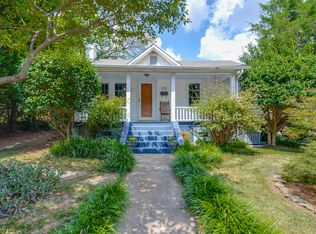
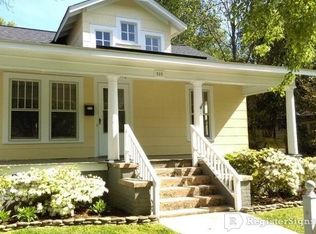
    Welcome to 509 Frank Street, a charming 2-bedroom, 2-bath bungalow tucked into one of Raleigh's most beloved historic neighborhoods. Hardwood floors and an inviting, one-level layout flow through the spacious family room, dining area, and kitchen. The oversized primary bedroom with en-suite bathroom offers a surprising amount of space and privacy, while the well-proportioned second bedroom adds flexibility for a variety of uses. Measuring approximately 1,172 square feet, this home is smartly configured to also include a dedicated laundry area and generous rear storage. Outside, a picturesque front porch sets the welcoming tone, while the large rear deck and patio extend the living space into a fully fenced backyard with plenty of room to entertain, garden, play, or let pets roam. A detached storage building with electricity adds even more flexibility for bikes, tools, hobbies, or outdoor gear. Set in Historic Mordecai, 509 Frank Street is just minutes from Mordecai Historic Park, the restaurants, shops, and coffee spots along Person Street and Seaboard, and all that downtown Raleigh has to offer. Classic Raleigh character, a fantastic backyard, and an in-town location that's hard to beat.
    10 days
    1,057
    76

    Likely to sell faster than

    Zillow last checked:

    Listing updated:

    Listed by:

    Elizabeth Mordecai 336-972-4310,

    Hodge & Kittrell Sotheby's Int

    Source: Doorify MLS,MLS#: 10190071MLS Logo

      Facts & features

      Interior

      Bedrooms & bathrooms
      • Bedrooms: 2
      • Bathrooms: 2
      • Full bathrooms: 2
      • Main level bedrooms: 2
      Primary bedroom
      • Level: Main
      • Area: 246.4 Square Feet
      • Dimensions: 22.0 x 11.2
      Bedroom 2
      • Level: Main
      • Area: 134.4 Square Feet
      • Dimensions: 12.0 x 11.2
      Dining room
      • Level: Main
      • Area: 158.92 Square Feet
      • Dimensions: 11.6 x 13.7
      Family room
      • Level: Main
      • Area: 186.3 Square Feet
      • Dimensions: 13.8 x 13.5
      Kitchen
      • Level: Main
      • Area: 108 Square Feet
      • Dimensions: 10.0 x 10.8
      Laundry
      • Level: Main
      • Area: 63.91 Square Feet
      • Dimensions: 7.7 x 8.3
      Heating
      • Central
      Cooling
      • Central Air
      Appliances
      • Laundry: Laundry Room, Main Level
      Features
      • Ceiling Fan(s), Recessed Lighting, Storage, Vaulted Ceiling(s), Bathtub/Shower Combination
      • Flooring: Hardwood, Tile
      • Number of fireplaces: 1
      • Common walls with other units/homes: No Common Walls
      Interior area
      • Total structure area: 1,172
      • Total interior livable area: 1,172 sqft
      • Finished area above ground: 1,172
      • Finished area below ground: 0

      Property

      Parking
      • Parking features: Off Street, On Street
      • Has uncovered spaces: Yes
      Features
      • Levels: One
      • Stories: 1
      • Patio & porch: Deck, Front Porch, Patio
      • Exterior features: Storage, Fenced Yard
      • Fencing: Wood
      Lot
      • Size: 6,534 Square Feet
      • Features: Back Yard
      Details
      • Additional structures: Storage
      • Parcel number: 171413045998000 0020937
      • Special conditions: Standard

      Construction

      Type & style
      • Home type: SingleFamily
      • Architectural style: Bungalow
      • Property subtype: Single Family Residence
      Materials
      • Vinyl Siding
      • Foundation: Crawlspace
      • Roof: Shingle
      Condition
      • New construction: No
      • Year built: 1939

      Utilities & green energy

      • Sewer: Public Sewer
      • Water: Public

      Community & HOA

      HOA
      • Has HOA: No
      Location
      • Region: Raleigh

      Financial & listing details

      • Price per square foot: $499/sqft
      • Tax assessed value: $487,286
      • Annual tax amount: $4,449
      • Date on market: 9/1/2026
      • Listing agreement: Exclusive Right To Sell
      • Listing terms: Cash,Conventional
      • Road surface type: Asphalt

        Estimated market value

        $561,200

        $533,000 - $589,000

        $2,086/mo

        Price history

        DateEventPrice
        9/5/2026Pending sale$585,000$499/sqft
        Source: Doorify MLS #10190071 Report a problem
        9/1/2026Listed for sale$585,000+39.3%$499/sqft
        Source: Doorify MLS #10190071 Report a problem
        2/9/2024Listing removed--
        Source: Zillow Rentals Report a problem
        2/5/2024Listed for rent$2,650$2/sqft
        Source: Zillow Rentals Report a problem
        3/23/2022Sold$420,000+37.7%$358/sqft
        Source: Public Record Report a problem
        6/2/2016Sold$305,000-6.2%$260/sqft
        Source: Agent Provided Report a problem
        3/5/2016Pending sale$325,000$277/sqft
        Source: Fonville Morisey/Lochmere Sales Office #1998508 Report a problem
        1/15/2016Listed for sale$325,000+4.8%$277/sqft
        Source: Fonville Morisey/Lochmere Sales Office #1998508 Report a problem
        6/6/2015Listing removed$310,000$265/sqft
        Source: Fonville Morisey/Lochmere Sales Office #1998508 Report a problem
        5/2/2015Pending sale$310,000$265/sqft
        Source: Fonville Morisey/Lochmere Sales Office #1998508 Report a problem
        4/1/2015Listed for sale$310,000+86.7%$265/sqft
        Source: Fonville Morisey/Lochmere Sales Office #1998508 Report a problem
        9/11/2000Sold$166,000+137.1%$142/sqft
        Source: Public Record Report a problem
        3/17/2000Sold$70,000$60/sqft
        Source: Public Record Report a problem

        Public tax history

        YearProperty taxesTax assessment
        2025$4,270 +0.4%$487,286
        2024$4,252 +12.5%$487,286 +41.2%
        2023$3,781 +7.6%$345,016
        2022$3,513 +4%$345,016
        2021$3,377 +52.8%$345,016
        2020$2,211 -27.3%$345,016 +32.4%
        2019$3,040 $260,613
        2018$3,040 +11.3%$260,613
        2017$2,731 +8.2%$260,613 +6.1%
        2016$2,523 +12.5%$245,702 +14.5%
        2015$2,243 +5.4%$214,662
        2014$2,128 $214,662
        2013-- $214,662
        2012-- $214,662
        2011-- $214,662
        2010-- $214,662
        2009-- $214,662
        2008-- --
        2007-- --
        2006-- --
        2005-- --
        2004-- --
        2003-- --
        2002-- --
        2001-- --
        Find assessor info on the county website

        Monthly payment

        Est. payment

        Payment breakdown

        Explore the cost of this home by adjusting the details. Changes won't be saved.
        All calculations are estimates and provided by Zillow, Inc. for informational purposes only. Actual amounts may vary.
        HOA fees may include property taxes on listings classified as Co-Ops. Contact the listing agent and/or owner for fee details.
        See how much you could borrow to make a competitive offer.

        Climate risks

        Neighborhood: Mordecai

        Getting around

        46 / 100
        Car-Dependent
        42 / 100
        Some Transit
        47 / 100
        Somewhat Bikeable

        Nearby schools

        GreatSchools rating
        Schools provided by the listing agent
        • Elementary: Wake - Conn Elementary
        • Middle: Wake - Oberlin Middle
        • High: Wake - Needham Broughton High

        Source: Doorify MLS. This data may not be complete. We recommend contacting the local school district to confirm school assignments for this home.

        A local agent can set up tours, give advice and negotiate with sellers.

        Browse local experts