This affordable two-bedroom, two bath mobile home sits on its own land, NO MORE LOT RENT! Plus, there is a spacious pole barn that provides endless possibilities for storage, hobbies or workshop. The pole barn is equipped with a wall heater and window A/C unit making it comfortable to use throughout the year. For anyone looking to downsize or who simply enjoys mobile home living but wants more freedom, more space and the benefits of ownership, this is worth a look!
Pending
$64,900
509 Franklin St, Melrose, OH 45861
2beds
857sqft
Mobile Home
Built in 1995
7,405 Square Feet Lot
$-- Zestimate®
$76/sqft
$-- HOA
What's special
Spacious pole barn
- 37 days |
- 409 |
- 20 |
Zillow last checked:
Listing updated:
Listed by:
Alyssa Ann Thome 813-506-4082,
Kyzer Realty, LLC
Source: NORIS,MLS#: 10009178
Facts & features
Interior
Bedrooms & bathrooms
- Bedrooms: 2
- Bathrooms: 2
- Full bathrooms: 2
Bedroom 2
- Level: Main
- Dimensions: 12 x 14
Other
- Level: Main
- Dimensions: 13 x 15
Kitchen
- Level: Main
- Dimensions: 10 x 14
Living room
- Level: Main
- Dimensions: 14 x 9
Utility room
- Level: Main
- Dimensions: 6 x 6
Heating
- Forced Air
Cooling
- Ceiling Fan(s), Window Unit(s)
Appliances
- Included: Electric Oven, Refrigerator
- Laundry: Electric Dryer Hookup, Main Level, Washer Hookup
Features
- Ceiling Fan(s), Primary Bathroom
- Flooring: Carpet, Vinyl
- Has basement: No
- Has fireplace: No
- Common walls with other units/homes: No Common Walls
Interior area
- Total structure area: 857
- Total interior livable area: 857 sqft
Video & virtual tour
Property
Parking
- Parking features: Gravel, Unpaved
Features
- Levels: One
- Patio & porch: Rear Patio, Front Patio, Covered Patio, Rear Porch
Lot
- Size: 7,405 Square Feet
- Dimensions: 0.1720 Acres
Details
- Additional structures: Pole Barn
- Parcel number: 0904S02000
Construction
Type & style
- Home type: MobileManufactured
- Property subtype: Mobile Home
Materials
- Vinyl Siding
- Foundation: Block
- Roof: Shingle
Condition
- New construction: No
- Year built: 1995
Utilities & green energy
- Sewer: Public Sewer
- Water: Well
- Utilities for property: Cable Available, Sewer Connected, Water Connected
Community & HOA
Community
- Subdivision: None
HOA
- Has HOA: No
Location
- Region: Melrose
Financial & listing details
- Price per square foot: $76/sqft
- Tax assessed value: $7,900
- Annual tax amount: $101
- Date on market: 6/15/2026
- Listing terms: Cash,Conventional,FHA,USDA Loan,VA Loan
- Body type: Single Wide

Alyssa Thome
(813) 506-4082
By pressing Contact Agent, you agree that the real estate professional identified above may call/text you about your search, which may involve use of automated means and pre-recorded/artificial voices. You don't need to consent as a condition of buying any property, goods, or services. Message/data rates may apply. You also agree to our Terms of Use. Zillow does not endorse any real estate professionals. We may share information about your recent and future site activity with your agent to help them understand what you're looking for in a home.
Estimated market value
Not available
Estimated sales range
Not available
$984/mo
Price history
| Date | Event | Price |
|---|---|---|
| 7/18/2026 | Pending sale | $64,900$76/sqft |
Source: NORIS #10009178 Report a problem | ||
| 6/23/2026 | Listed for sale | $64,900$76/sqft |
Source: NORIS #10009178 Report a problem | ||
| 6/16/2026 | Contingent | $64,900$76/sqft |
Source: NORIS #10009178 Report a problem | ||
| 6/15/2026 | Listed for sale | $64,900+621.1%$76/sqft |
Source: NORIS #10009178 Report a problem | ||
| 6/29/2020 | Sold | $9,000$11/sqft |
Source: Public Record Report a problem | ||
Public tax history
| Year | Property taxes | Tax assessment |
|---|---|---|
| 2024 | $101 +0.3% | $2,770 |
| 2023 | $100 +0.1% | $2,770 |
| 2022 | $100 -37.9% | $2,770 -32.4% |
| 2021 | $161 -3.1% | $4,100 -11.4% |
| 2020 | $167 -12.2% | $4,630 |
| 2019 | $190 +3.6% | $4,630 +4.8% |
| 2018 | $183 -3% | $4,420 |
| 2017 | $189 0% | $4,420 |
| 2016 | $189 -2.6% | $4,420 -3.7% |
| 2015 | $194 +0.5% | $4,590 |
| 2014 | $193 -24.1% | $4,590 -4.4% |
| 2013 | $254 +10% | $4,800 |
| 2012 | $231 +2.1% | $4,800 |
| 2011 | $227 -4.7% | $4,800 |
| 2010 | $238 | $4,800 |
Find assessor info on the county website
Monthly payment
Climate risks
Neighborhood: 45861
Nearby schools
GreatSchools rating
- 7/10Oakwood Elementary SchoolGrades: PK-6Distance: 2.2 mi
- 6/10Paulding Middle SchoolGrades: 6-8Distance: 8.9 mi
- 5/10Paulding High SchoolGrades: 9-12Distance: 8.9 mi
Schools provided by the listing agent
- Elementary: Paulding
- Middle: Paulding
- High: Paulding
Source: NORIS. This data may not be complete. We recommend contacting the local school district to confirm school assignments for this home.
- $161,2003 bd2 ba1k sqft509 Franklin St, Melrose, OH 45861Off Market
- $6,000-- bd-- ba-- sqft505 Franklin St, Melrose, OH 45861Off Market
- $800-- bd-- ba-- sqft513 Franklin St, Melrose, OH 45861Off Market
- $4,6002 bd1 ba760 sqftFranklin St, Oakwood, OH 45873Off Market
- $800-- bd-- ba-- sqftFranklin St, Oakwood, OH 45873Off Market
- $2,400-- bd-- ba-- sqftFranklin St, Oakwood, OH 45873Off Market
- $1,300-- bd-- ba-- sqftFranklin St, Oakwood, OH 45873Off Market
- $700-- bd-- ba-- sqftFranklin St, Oakwood, OH 45873Off Market
Similar homes
- $65,0003 bd2 ba1.2k sqft600 Ulms Dr, Van Wert, OH 45891For Sale

 MLS ID #310411, David Byrne, Straley Realty & Auctioneers- Van Wert. WCAR OH
 - $79,9003 bd1 ba1.2k sqft5850 Road 24, Continental, OH 45831For Sale
 MLS ID #10008220, Jill E. Prigge, New Concept Realty LTD. NORIS
 - $49,9002 bd2 ba980 sqft780 W Jackson St, Paulding, OH 45879For Sale
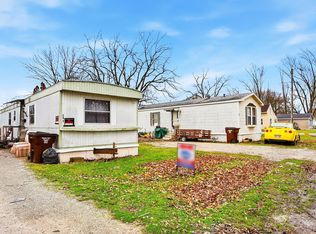 MLS ID #10004954, Stephanie R. Miller, Straley Realty Auctioneers Inc. NORIS
 - $78,9002 bd2 ba648 sqft714 W Wayne St, Paulding, OH 45879For Sale
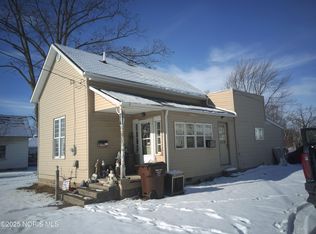 MLS ID #10002143, Donna A. Baldwin, Bruce Guilford Real Estate. NORIS
