Discover luxury and convenience in these brand new townhomes, perfect for local students or families.
This interior units features 3 bedrooms, 2.5 baths, and one car garage. The kitchen has beautiful cabinets, complimented by dark luxury vinyl plank flooring. Enjoy spacious layouts and high end finishes that showcase exceptional style and craftsmanship. Ideally located near shopping, dining, and Tarleton State University, including the baseball and softball fields and stadium. Experience the perfect blend of comfort and prime location!
Sold
Price Unknown
509 Galt Dr, Stephenville, TX 76401
3beds
1,490sqft
Single Family Residence
Built in 2025
7,405 Square Feet Lot
$306,200 Zestimate®
$--/sqft
$2,137 Estimated rent
Home value
$306,200
Estimated sales range
Not available
$2,137/mo
Zestimate® history
Owner options
List your home for rent
$2,137/mo
Rent Zestimate®
Find your next renter with Zillow Rental Manager. Plus, with online applications, you can quickly screen prospective tenants – for free.
$2,137/mo
Rent Zestimate®
Refinance and save
$100/mo
Est. payment
Refinancing to a lower rate could help reduce your monthly payments and save thousands over the life of the loan.
$100/mo
Est. payment
Explore your selling options
Work with a Zillow partner agent
Leverage their expertise and Zillow's premium Showcase listings to get your home seen by more buyers.
Get startedList with your own agent
Get your home in front of millions of buyers by listing it on Zillow.
Learn how to do itSell it yourself
Take full control of how buyers see your home on Zillow by listing For Sale by Owner (FSBO).
List your homeWhat's special
High end finishesSpacious layoutsExceptional style and craftsmanshipBeautiful cabinets
Zillow last checked:
Listing updated:
Listed by:
Katie Burr 663268 254-987-2248,
Clark Real Estate Group 254-987-2248,
Dewayne Elston 659185 254-595-0587,
Clark Real Estate Group
Bought with:
Larinda Ray
LARINDA RAY REALTY TEAM
Source: NTREIS,MLS#: 21051227
Facts & features
Interior
Bedrooms & bathrooms
- Bedrooms: 3
- Bathrooms: 3
- Full bathrooms: 2
- 1/2 bathrooms: 1
Primary bedroom
- Features: En Suite Bathroom, Walk-In Closet(s)
- Level: Second
- Dimensions: 10 x 13
Bedroom
- Features: En Suite Bathroom, Walk-In Closet(s)
- Level: Second
- Dimensions: 11 x 13
Other
- Features: Granite Counters, Separate Shower
- Level: Second
- Dimensions: 6 x 9
Other
- Features: Granite Counters
- Level: Second
- Dimensions: 8 x 5
Half bath
- Level: First
- Dimensions: 6 x 5
Kitchen
- Features: Built-in Features, Eat-in Kitchen, Granite Counters
- Level: First
- Dimensions: 12 x 14
Laundry
- Level: Second
- Dimensions: 9 x 6
Living room
- Features: Ceiling Fan(s)
- Level: First
- Dimensions: 16 x 13
Loft
- Level: Second
- Dimensions: 13 x 18
Heating
- Central, Electric
Cooling
- Central Air, Ceiling Fan(s), Electric
Appliances
- Included: Dishwasher, Disposal, Microwave, Refrigerator
Features
- Decorative/Designer Lighting Fixtures, Eat-in Kitchen, Granite Counters, Open Floorplan, Pantry
- Flooring: Carpet, Ceramic Tile, Luxury Vinyl Plank
- Has basement: No
- Has fireplace: No
Interior area
- Total interior livable area: 1,490 sqft
Property
Parking
- Total spaces: 1
- Parking features: Garage Faces Front, Garage, Garage Door Opener
- Attached garage spaces: 1
Features
- Levels: Two
- Stories: 2
- Patio & porch: Covered
- Exterior features: Rain Gutters
- Pool features: None
- Fencing: Back Yard,Wrought Iron
Lot
- Size: 7,405 Square Feet
- Features: Landscaped, Subdivision
Details
- Parcel number: R000078549
Construction
Type & style
- Home type: SingleFamily
- Architectural style: Traditional
- Property subtype: Single Family Residence
- Attached to another structure: Yes
Materials
- Board & Batten Siding, Rock, Stone
- Foundation: Slab
- Roof: Composition
Condition
- New construction: Yes
- Year built: 2025
Utilities & green energy
- Sewer: Public Sewer
- Water: Public
- Utilities for property: Sewer Available, Water Available
Community & HOA
Community
- Security: Smoke Detector(s)
- Subdivision: Tarleton Crossings
HOA
- Has HOA: Yes
- Amenities included: Maintenance Front Yard
- Services included: Maintenance Grounds, Maintenance Structure
- HOA fee: $100 monthly
- HOA name: Tarleton Crossings
- HOA phone: 630-327-8306
Location
- Region: Stephenville
Financial & listing details
- Date on market: 9/4/2025
- Cumulative days on market: 8 days
- Listing terms: Cash,Conventional,FHA,VA Loan
Price history
| Date | Event | Price |
|---|---|---|
| 9/2/2025 | Sold | -- |
Source: NTREIS #21051227 Report a problem | ||
Public tax history
Tax history is unavailable.
Neighborhood: 76401
Nearby homes
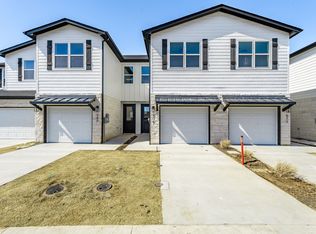
- $--3 bd3 ba1.4k sqft513 Galt Dr, Stephenville, TX 76401Sold
- $--3 bd4 ba1.9k sqft561 Galt Dr, Stephenville, TX 76401Sold

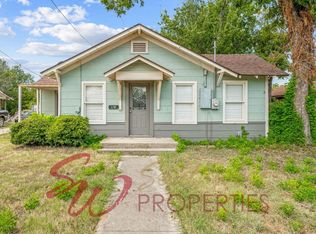
- $265,3002 bd1 ba1.1k sqft670 N Clinton Ave, Stephenville, TX 76401Off Market
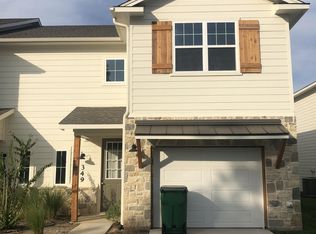
- $302,1003 bd3 ba1.6k sqft349 N Floral #1, Stephenville, TX 76401Off Market
- $1,9502 bd3 ba-- sqft532 Galt Dr, Stephenville, TX 76401For Rent
- $312,2003 bd2 ba1.2k sqft217 N Rowland Ave, Stephenville, TX 76401Off Market
- $--2 bd1 ba892 sqft418 Private Road 428 #434, Stephenville, TX 76401Off Market
- $243,100-- bd-- ba1.2k sqft940 McCart, Stephenville, TX 76401Off Market
Nearby schools
GreatSchools rating
- 10/10Hook Elementary SchoolGrades: 3-4Distance: 4.1 mi
- 9/10Henderson Junior High SchoolGrades: 7-8Distance: 5.4 mi
- 6/10Stephenville High SchoolGrades: 9-12Distance: 4.8 mi
Schools provided by the listing agent
- Elementary: Central
- High: Stephenvil
- District: Stephenville ISD
Source: NTREIS. This data may not be complete. We recommend contacting the local school district to confirm school assignments for this home.
Get a cash offer in 3 minutes
Find out how much your home could sell for in as little as 3 minutes with a no-obligation cash offer.
Estimated market value
$306,200
Get a cash offer in 3 minutes
Find out how much your home could sell for in as little as 3 minutes with a no-obligation cash offer.
Estimated market value
$306,200
- Texas
- Erath County
- Stephenville
- 76401
- 509 Galt Dr
Nearby cities
Nearby neighborhoods
Nearby zip codes
Other Stephenville Topics
