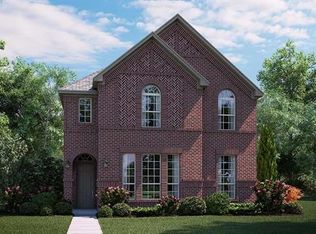
Wow !!! LENNAR HOME The San Jacinto floor plan with 2,988 square feet, Floor-plan with four bedrooms, three baths & two half-baths with study and game room upstairs. The master is located on the first floor! Amazing kitchen lots of upgraded cabinets, granite counter tops, stainless steel appliances, Split Master suite features double vanities, garden tub, separate shower, and a walk-in closet! Tankless water heater! Convenient location to highways and the airport! Don't miss this great opportunity!
This property is off market, which means it's not currently listed for sale or rent on Zillow. This may be different from what's available on other websites or public sources.