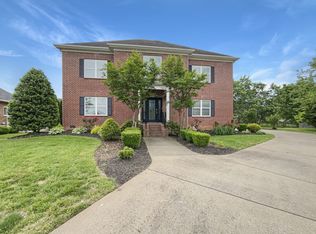
Receive a special rate incentive or closing cost credit with seller’s suggested lender! Conveniently located just minutes from the heart of Murfreesboro, this all-brick, meticulously maintained home offers easy access to I-24, shopping, and dining along Church Street, as well as nearby Publix and Walmart. Inside, you’ll find elegant details including large windows, graceful archways, and a stunning coffered ceiling, with hardwood floors throughout the main living areas. The grand two-story foyer welcomes you into a private study with French doors, a banquet-sized dining room, and a spacious living room featuring a stacked-stone, double-sided gas fireplace and soaring ceilings. The updated kitchen is both stylish and functional, showcasing ample white cabinetry, quartz countertops, a tiled backsplash, stainless steel appliances, and a cozy breakfast nook with an additional seating area. The primary suite features high coffered ceilings with an ensuite bath complete with double vanities, a soaking tub, a walk-in shower, and a large walk-in closet. Upstairs, a private guest suite includes its own full bath, while two additional bedrooms share a convenient Jack and Jill bathroom. A versatile bonus room offers endless possibilities — perfect for a media room, playroom, or extra bedroom. Step outside to a peaceful fenced backyard surrounded by mature trees and enjoy outdoor living from two separate patio entrances. This beautiful home combines timeless craftsmanship, modern updates, and an unbeatable location — truly the best of Murfreesboro living.
Closed
Zillow last checked:
Listing updated:
Bought with:
Jessica Le'Ann Webster, 357637
Superior Realty & Management
Source: RealTracs MLS as distributed by MLS GRID,MLS#: 3122391
Price history
| Date | Event | Price |
|---|---|---|
| 8/25/2026 | Sold | $570,000+2%$197/sqft |
Source:  RealTracs MLS as distributed by MLS GRID #3122391 Report a problem RealTracs MLS as distributed by MLS GRID #3122391 Report a problem | ||
| 7/17/2026 | Contingent | $558,900$194/sqft |
Source: RealTracs MLS as distributed by MLS GRID #3122391 Report a problem | ||
| 7/12/2026 | Listed for sale | $558,900$194/sqft |
Source: RealTracs MLS as distributed by MLS GRID #3122391 Report a problem | ||
| 6/16/2026 | Contingent | $558,900$194/sqft |
Source: RealTracs MLS as distributed by MLS GRID #3122391 Report a problem | ||
| 4/28/2026 | Price change | $558,900-2.8%$194/sqft |
Source: RealTracs MLS as distributed by MLS GRID #3122391 Report a problem | ||
| 2/5/2026 | Listed for sale | $575,000-4.2%$199/sqft |
Source: RealTracs MLS as distributed by MLS GRID #3122391 Report a problem | ||
| 2/5/2026 | Listing removed | $600,000$208/sqft |
Source: RealTracs MLS as distributed by MLS GRID #3031454 Report a problem | ||
| 1/8/2026 | Listed for sale | $600,000-4%$208/sqft |
Source: RealTracs MLS as distributed by MLS GRID #3031454 Report a problem | ||
| 12/30/2025 | Contingent | $625,000$216/sqft |
Source: RealTracs MLS as distributed by MLS GRID #3031454 Report a problem | ||
| 10/21/2025 | Listed for sale | $625,000+5.9%$216/sqft |
Source: RealTracs MLS as distributed by MLS GRID #3031454 Report a problem | ||
| 11/23/2022 | Sold | $590,000-1.7%$204/sqft |
Source: RealTracs MLS as distributed by MLS GRID #2452271 Report a problem | ||
| 11/2/2022 | Contingent | $600,000$208/sqft |
Source: RealTracs MLS as distributed by MLS GRID #2452271 Report a problem | ||
| 10/28/2022 | Listed for sale | $600,000+76.5%$208/sqft |
Source: RealTracs MLS as distributed by MLS GRID #2452271 Report a problem | ||
| 12/22/2016 | Sold | $340,000+1.2%$118/sqft |
Source: EXIT Realty solds #6821146663438739203 Report a problem | ||
| 10/7/2016 | Listed for sale | $335,900+23.5%$116/sqft |
Source: Exit Realty Bob Lamb & Associates #1771620 Report a problem | ||
| 10/16/2008 | Sold | $272,000-6.2%$94/sqft |
Source: Agent Provided Report a problem | ||
| 5/11/2008 | Listing removed | $289,900$100/sqft |
Source: Point2 #929519 Report a problem | ||
| 4/30/2008 | Price change | $289,900-2.4%$100/sqft |
Source: Point2 #929519 Report a problem | ||
| 4/6/2008 | Listed for sale | $296,900+37.2%$103/sqft |
Source: Point2 #929519 Report a problem | ||
| 8/30/2007 | Sold | $216,469+312.3%$75/sqft |
Source: Agent Provided Report a problem | ||
| 6/16/2006 | Sold | $52,500$18/sqft |
Source: Agent Provided Report a problem | ||
Nearby homes
- $622,500-- bd-- ba2.8k sqft509 Garden City Dr, Murfreesboro, TN 37127Off Market
- $319,7003 bd2 ba2.5k sqft513 Garden City Dr, Murfreesboro, TN 37127Off Market

- $530,000-- bd-- ba2.4k sqft513 Garden City Dr, Murfreesboro, TN 37127Off Market
- $570,0004 bd4 ba3k sqft3316 Mulberry Grove Rd, Murfreesboro, TN 37127Sold


Get pre-qualified for a loan
At Zillow Home Loans, we can pre-qualify you in as little as 5 minutes with no impact to your credit score.An equal housing lender. NMLS #10287.
