Welcome home to this inviting 3-bedroom, 2-bath ranch featuring a bright, open floor plan with soaring vaulted ceilings. From the moment you step inside, you'll appreciate the seamless flow between the living room, breakfast room, and kitchen, complemented by beautiful wood laminate flooring that combines the timeless appeal of hardwood with everyday durability.
The kitchen is highlighted by a breakfast bar, tall upper cabinets, a large single basin sink, and stainless steel appliances, including a newer dishwasher (2024). The spacious living room offers a comfortable gathering space, while the breakfast room is filled with natural light and features sliding glass doors leading to a large stamped concrete patio. Surrounded by beautiful landscaping and overlooking the fenced backyard, this outdoor retreat is perfect for relaxing or entertaining.
The primary suite features a striking accent wall, a walk-in closet, and a private bathroom with dual sinks. Two additional bedrooms provide flexibility for a variety of needs, including one accented with charming wainscoting.
The 2-car garage includes an 8' x 5' bump-out, offering valuable space for storage, hobbies, or a workshop area. Additional updates include a new roof installed in 2024, providing an important improvement to the home.
The unfinished lower level features an egress window and a bathroom rough-in, offering outstanding potential for future living space, recreation areas, a home office, or additional storage.
Enjoy the added benefit of neighborhood amenities including walking trails, pickleball courts, and pavilions, creating wonderful opportunities to enjoy the outdoors.
Combining an open layout, quality updates, desirable amenities, and room to grow, this move-in ready home is ready to welcome its next owner.
Closed
Listed by: Keller Williams Realty West • Chad P Wilson • 636-229-8743
Bought with: SCHNEIDER Real Estate
Price Unknown
509 Gaslite Dr, O'Fallon, MO 63366
3beds
1,336sqft
Single Family Residence
Built in 2019
6,525 Square Feet Lot
$350,000 Zestimate®
$--/sqft
$2,235 Estimated rent
Home value
$350,000
$329,000 - $371,000
$2,235/mo
Zestimate® history
Owner options
List your home for rent
$2,235/mo
Rent Zestimate®
Find your next renter with Zillow Rental Manager. Plus, with online applications, you can quickly screen prospective tenants – for free.
$2,235/mo
Rent Zestimate®
Refinance and save
$350/mo
Est. payment
Refinancing to a lower rate could help reduce your monthly payments and save thousands over the life of the loan.
$350/mo
Est. payment
Explore your selling options
Work with a Zillow partner agent
Leverage their expertise and Zillow's premium Showcase listings to get your home seen by more buyers.
Get startedList with your own agent
Get your home in front of millions of buyers by listing it on Zillow.
Learn how to do itSell it yourself
Take full control of how buyers see your home on Zillow by listing For Sale by Owner (FSBO).
List your homeWhat's special
Overlooking the fenced backyardBright open floor planOpen layoutStainless steel appliancesBreakfast barTall upper cabinetsLarge single basin sink
Zillow last checked:
Listing updated:
Listed by:
Chad P Wilson 636-229-8743,
Keller Williams Realty West
Bought with:
Sarah M Branam, 2019045040
SCHNEIDER Real Estate
Source: MARIS,MLS#: 26032956 Originating MLS: St. Charles County Association of REALTORS
Originating MLS: St. Charles County Association of REALTORSFacts & features
Interior
Bedrooms & bathrooms
- Bedrooms: 3
- Bathrooms: 2
- Full bathrooms: 2
- Main level bathrooms: 2
- Main level bedrooms: 3
Primary bedroom
- Features: Floor Covering: Carpeting
- Level: Main
- Area: 195
- Dimensions: 15x13
Bedroom
- Features: Floor Covering: Carpeting
- Level: Main
- Area: 100
- Dimensions: 10x10
Bedroom
- Features: Floor Covering: Carpeting
- Level: Main
- Area: 100
- Dimensions: 10x10
Primary bathroom
- Features: Floor Covering: Vinyl
- Level: Main
- Area: 60
- Dimensions: 12x5
Bathroom
- Features: Floor Covering: Vinyl
- Level: Main
- Area: 35
- Dimensions: 7x5
Breakfast room
- Features: Floor Covering: Wood Veneer
- Level: Main
- Area: 88
- Dimensions: 11x8
Kitchen
- Features: Floor Covering: Wood Veneer
- Level: Main
- Area: 121
- Dimensions: 11x11
Living room
- Features: Floor Covering: Wood Veneer
- Level: Main
- Area: 220
- Dimensions: 20x11
Heating
- Forced Air, Natural Gas
Cooling
- Ceiling Fan(s), Central Air
Appliances
- Included: Dishwasher, Disposal, Electric Oven, Refrigerator, Washer/Dryer, Gas Water Heater
- Laundry: Laundry Closet, Main Level
Features
- Breakfast Bar, Breakfast Room, Ceiling Fan(s), Double Vanity, Eat-in Kitchen, High Ceilings, Open Floorplan, Pantry, Recessed Lighting, Separate Shower, Vaulted Ceiling(s), Walk-In Closet(s)
- Doors: Panel Door(s), Sliding Doors
- Windows: Blinds, Window Treatments
- Basement: Concrete,Sump Pump,Unfinished
- Has fireplace: No
Interior area
- Total structure area: 1,336
- Total interior livable area: 1,336 sqft
- Finished area above ground: 1,336
Property
Parking
- Total spaces: 4
- Parking features: Attached, Concrete, Driveway, Garage, Garage Door Opener, Garage Faces Front
- Attached garage spaces: 2
- Has uncovered spaces: Yes
Features
- Levels: One
- Patio & porch: Patio
- Exterior features: Rain Gutters
Lot
- Size: 6,525 Square Feet
- Features: Back Yard, Front Yard, Gentle Sloping, Landscaped, Sloped Up
Details
- Parcel number: 20042C80700216C.0000000
- Special conditions: Standard
Construction
Type & style
- Home type: SingleFamily
- Architectural style: Ranch,Traditional
- Property subtype: Single Family Residence
Materials
- Vinyl Siding
- Foundation: Concrete Perimeter
Condition
- Year built: 2019
Utilities & green energy
- Electric: Other
- Sewer: Public Sewer
- Water: Public
- Utilities for property: Cable Connected, Electricity Connected, Natural Gas Connected, Phone Connected, Sewer Connected, Water Connected
Community & HOA
Community
- Security: Smoke Detector(s)
- Subdivision: Cobblestone Crossing #3
HOA
- Has HOA: Yes
- Amenities included: Association Management, Pickleball Court(s), Picnic Area, Playground, Trail(s)
- HOA fee: $350 annually
- HOA name: Omni Management
Location
- Region: Ofallon
Financial & listing details
- Tax assessed value: $281,521
- Annual tax amount: $3,442
- Date on market: 6/11/2026
- Cumulative days on market: 3 days
- Listing terms: Cash,Conventional,FHA,Private,VA Loan
- Electric utility on property: Yes
Price history
| Date | Event | Price |
|---|---|---|
| 7/28/2026 | Sold | -- |
Source:  MARIS #26032956 Report a problem MARIS #26032956 Report a problem | ||
| 6/14/2026 | Pending sale | $335,000$251/sqft |
Source: MARIS #26032956 Report a problem | ||
| 6/11/2026 | Listed for sale | $335,000$251/sqft |
Source: MARIS #26032956 Report a problem | ||
| 4/21/2020 | Sold | -- |
Source: MARIS #20009059 Report a problem | ||
Public tax history
| Year | Property taxes | Tax assessment |
|---|---|---|
| 2025 | $3,442 +6% | $53,489 +9.2% |
| 2024 | $3,248 0% | $48,986 |
| 2023 | $3,249 +4.4% | $48,986 +12.3% |
| 2022 | $3,111 | $43,640 +0.9% |
| 2021 | -- | $43,269 +374.4% |
| 2020 | -- | $9,120 |
Find assessor info on the county website
Neighborhood: 63366
Nearby homes
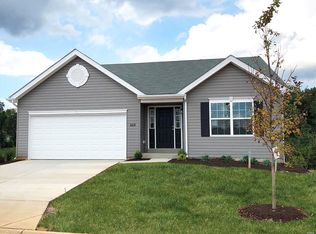
- $302,6003 bd2 ba1.2k sqft509 Gaslite Dr, O Fallon, MO 63366Off Market
- $341,6003 bd2 ba1.7k sqft507 Gaslite Dr, O'Fallon, MO 63366Off Market
- $354,9003 bd3 ba1.7k sqft507 Gaslite Dr, O Fallon, MO 63366Off Market
- $455,1004 bd2 ba2.5k sqft511 Gaslite Dr, O'Fallon, MO 63366Off Market
- $313,8003 bd2 ba1.2k sqft505 Gaslite Dr, O'Fallon, MO 63366Off Market
- $326,4003 bd2 ba1.3k sqft513 Gaslite Dr, O'Fallon, MO 63366Off Market
- $319,6003 bd2 ba1.2k sqft1022 Crestwood Ln, O'Fallon, MO 63366Off Market
- $332,3003 bd2 ba1.3k sqft1024 Crestwood Ln, O'Fallon, MO 63366Off Market
Nearby schools
GreatSchools rating
- 5/10Mount Hope Elementary SchoolGrades: K-5Distance: 0.4 mi
- 8/10Ft. Zumwalt North Middle SchoolGrades: 6-8Distance: 2.9 mi
- 9/10Ft. Zumwalt North High SchoolGrades: 9-12Distance: 3.4 mi
Schools provided by the listing agent
- Elementary: Mount Hope Elem.
- Middle: Ft. Zumwalt North Middle
- High: Ft. Zumwalt North High
Source: MARIS. This data may not be complete. We recommend contacting the local school district to confirm school assignments for this home.
Get a cash offer in 3 minutes
Find out how much your home could sell for in as little as 3 minutes with a no-obligation cash offer.
Estimated market value
$350,000
Get a cash offer in 3 minutes
Find out how much your home could sell for in as little as 3 minutes with a no-obligation cash offer.
Estimated market value
$350,000
- Missouri
- Saint Charles County
- O Fallon
- 63366
- 509 Gaslite Dr
