Skip main navigation
Closed
  • $320,000

    509 Gatewood Dr, Lowell, IN 46356

    3beds
    2,063sqft
    Single Family Residence
    Built in 1970
    0.3 Acres Lot
    $320,100 Zestimate®
    $155/sqft
    $2,423 Estimated rent

    Home value

    $320,100

    $304,000 - $336,000

    $2,423/mo

    Zestimate® history
    Loading
    Loading...

    Owner options

    List your home for rent

    $2,423/mo

    Rent Zestimate®

    Find your next renter with Zillow Rental Manager. Plus, with online applications, you can quickly screen prospective tenants – for free.

    Learn more

    $2,423/mo

    Rent Zestimate®

    Refinance and save

    $2,083/mo

    Est. payment

    Refinancing to a lower rate could help reduce your monthly payments and save thousands over the life of the loan.

    See today's rates

    $2,083/mo

    Est. payment

    Explore your selling options

    Work with a Zillow partner agent

    Leverage their expertise and Zillow's premium Showcase listings to get your home seen by more buyers.

    Get started

    List with your own agent

    Get your home in front of millions of buyers by listing it on Zillow.

    Learn how to do it

    Sell it yourself

    Take full control of how buyers see your home on Zillow by listing For Sale by Owner (FSBO).

    List your home

    What's special

    Modern curbless walk-in showerInviting covered front porchPeaceful surroundingsHigh-quality cabinetry
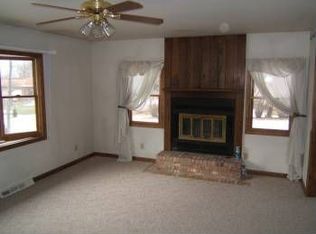
    Discover the difference of a truly quality-built ranch in the heart of Lowell. This 3-bedroom, 2-bath home offers exceptional craftsmanship and storage that stands apart from today's production-built homes. From the moment you arrive, you'll be welcomed by the inviting covered front porch, perfect for relaxing mornings and evening conversations. Inside, you'll appreciate the fresh paint and flooring throughout plus the high-quality cabinetry, generous closet space (coat and linen closets), and a functional layout for everyday living. The primary suite boasts a beautifully updated en-suite bath with a modern curbless walk-in shower, creating a luxurious and accessible retreat. Downstairs, the finished basement provides incredible flexibility with a large recreation area, an oversized laundry and utility room complete with additional storage and folding table, plus a substantial bonus room with a closet that could serve a variety of needs. A future third bathroom is already stubbed in nearby, offering excellent expansion potential. An additional unfinished room provides even more storage or the opportunity to finish the space as your needs evolve. Step outside to enjoy the oversized back deck, ideal for entertaining, grilling, or simply taking in the peaceful surroundings. Nestled in a picturesque Lowell neighborhood with no HOA, this is the kind of home you'll be proud to call your own.

    Zillow last checked:

    Listing updated:

    Listed by:

    Paige Cripe,

    Langen Realty 219-696-2000

    Bought with:

    Ashley Scott, RB26000332

    McColly Real Estate

    Source: NIRA as distributed by MLS GRID,MLS#: 845820MLS Logo

    Facts & features

    Interior

    Bedrooms & bathrooms
    • Bedrooms: 3
    • Bathrooms: 2
    • Full bathrooms: 1
    • 3/4 bathrooms: 1
    Rooms
    • Room types: Bedroom 2, Other Room, Utility Room, Primary Bedroom, Living Room, Laundry, Kitchen, Family Room, Dining Room, Bedroom 3
    Primary bedroom
    • Level: Main
    • Area: 148.5
    • Dimensions: 13.5 x 11.0
    Bedroom 2
    • Level: Main
    • Area: 138.18
    • Dimensions: 13.16 x 10.5
    Bedroom 3
    • Level: Main
    • Area: 138.18
    • Dimensions: 13.16 x 10.5
    Dining room
    • Level: Main
    • Area: 95.69
    • Dimensions: 13.67 x 7.0
    Family room
    • Level: Basement
    • Area: 353.16
    • Dimensions: 26.16 x 13.5
    Kitchen
    • Level: Main
    • Area: 126
    • Dimensions: 12.0 x 10.5
    Living room
    • Level: Main
    • Area: 245.69
    • Dimensions: 18.67 x 13.16
    Other
    • Description: Large room with closet; no egress window
    • Level: Basement
    • Area: 184.24
    • Dimensions: 14.0 x 13.16
    Utility room
    • Description: Washer/dryer hookups; laundry tub; folding tables and mechanicals
    • Level: Basement
    • Area: 200.04
    • Dimensions: 16.67 x 12.0
    Heating
    • Forced Air
    Appliances
    • Included: Dishwasher, Refrigerator, Microwave, Gas Water Heater
    • Laundry: Gas Dryer Hookup, Washer Hookup, Laundry Room
    Features
    • Ceiling Fan(s), Eat-in Kitchen
    • Basement: Bath/Stubbed,Storage Space,Partially Finished,Daylight
    • Has fireplace: No
    Interior area
    • Total structure area: 2,063
    • Total interior livable area: 2,063 sqft
    • Finished area above ground: 1,176

    Property

    Parking
    • Total spaces: 2
    • Parking features: Garage Door Opener, Garage Faces Front, Driveway, Additional Parking
    • Garage spaces: 2
    • Has uncovered spaces: Yes
    Features
    • Levels: One
    • Patio & porch: Covered, Rear Porch, Patio, Front Porch, Deck
    • Pool features: None
    • Has view: Yes
    • View description: Neighborhood
    Lot
    • Size: 0.3 Acres
    • Features: Back Yard, Rectangular Lot, Landscaped, Front Yard
    Details
    • Parcel number: 451926427004000008
    • Special conditions: None

    Construction

    Type & style
    • Home type: SingleFamily
    • Property subtype: Single Family Residence
    Condition
    • New construction: No
    • Year built: 1970

    Utilities & green energy

    • Sewer: Public Sewer
    • Water: Public
    • Utilities for property: Cable Available, Water Connected, Sewer Connected, Natural Gas Connected, Electricity Connected

    Community & HOA

    Community
    • Security: Carbon Monoxide Detector(s), Smoke Detector(s)
    • Subdivision: Woodland Hills 3rd Add
    HOA
    • Has HOA: No
    Location
    • Region: Lowell

    Financial & listing details

    • Price per square foot: $155/sqft
    • Tax assessed value: $274,300
    • Annual tax amount: $2,743
    • Date on market: 9/24/2026
    • Listing agreement: Exclusive Right To Sell
    • Listing terms: Cash,VA Loan,FHA,Conventional

    Price history

    DateEventPrice
    10/30/2026Sold$320,000-1.5%$155/sqft
    Source: NIRA as distributed by MLS GRID #845820 Report a problem
    10/8/2026Pending sale$325,000$158/sqft
    Source: NIRA as distributed by MLS GRID #845820 Report a problem
    10/8/2026Listed for sale$325,000$158/sqft
    Source: NIRA as distributed by MLS GRID #845820 Report a problem
    10/2/2026Contingent$325,000$158/sqft
    Source: NIRA as distributed by MLS GRID #845820 Report a problem
    9/24/2026Listed for sale$325,000+475.2%$158/sqft
    Source: NIRA as distributed by MLS GRID #845820 Report a problem
    1/31/2014Sold$56,501+0.9%$27/sqft
    Source: NIRA as distributed by MLS GRID #341300 Report a problem
    12/19/2013Listed for sale$56,000-17%$27/sqft
    Source: Century 21 Executive Realty #341300 Report a problem
    11/5/2013Sold$67,450-46%$33/sqft
    Source: Public Record Report a problem
    10/19/2011Listing removed$125,000$61/sqft
    Source: CENTURY 21 Executive Realty #274859 Report a problem
    4/20/2011Listed for sale$125,000-2.7%$61/sqft
    Source: Executive Realty #274859 Report a problem
    10/22/2010Listed for sale$128,500$62/sqft
    Source: Century 21 Executive Realty #274859 Report a problem

    Public tax history

    YearProperty taxesTax assessment
    2025$2,743 +5.6%$292,400 +6.6%
    2024$2,597 +7.5%$274,300 +5.6%
    2023$2,416 +21.1%$259,700 +7.5%
    2022$1,995 +5.5%$241,600 +21.1%
    2021$1,891 +4.5%$199,500 +5.5%
    2020$1,809 -11.1%$189,100 +4.5%
    2019$2,036 +9.4%$180,900 +4%
    2018$1,862 +23.1%$173,900 +8.1%
    2017$1,512 $160,800 +7.6%
    2016$1,512 +3.4%$149,500 +3.5%
    2014$1,462 +0.8%$144,400 +3.7%
    2013$1,451 -17.9%$139,300 -4.1%
    2012$1,766 +14.6%$145,300 +4%
    2011$1,540 +2.6%$139,700 +5.4%
    2010$1,502 $132,600 -2.7%
    2009-- $136,300 +11%
    2007-- $122,800 +15.7%
    2006-- $106,100
    2005-- $106,100
    2004-- $106,100 +139.5%
    2003-- $44,300
    2002-- $44,300 +199.9%
    2001-- $14,770
    Find assessor info on the county website

    Neighborhood: 46356

    Nearby schools

    GreatSchools rating
    Schools provided by the listing agent
    • Middle: Lowell Middle School
    • High: Lowell Senior High School

    Source: NIRA as distributed by MLS GRID. This data may not be complete. We recommend contacting the local school district to confirm school assignments for this home.

    Get a cash offer in 3 minutes
    Find out how much your home could sell for in as little as 3 minutes with a no-obligation cash offer.
    Estimated market value

    $320,100

    Get a cash offer in 3 minutes
    Find out how much your home could sell for in as little as 3 minutes with a no-obligation cash offer.
    Estimated market value

    $320,100