Welcome Home! This fully remodeled 3 story Historic Mansion is a dream home that will capture your heart! Enjoy 6 bedrooms, 4.1 bathrooms and 4,200 sq ft of living space, located in the Historic Northeast on the famous Gladstone Boulevard. Every room is finished with thoughtfulness, balancing modern updates with the classically preserved architecture, charm and ornate details you would expect from 1898 mansion. When you step inside, you are greeted by the leaded glass double doors, original staircase and a built-in bench. Continue exploring each room and you’ll see tall ceilings, generously sized rooms, wide original wood trim, floor to ceiling windows, pocket doors, and custom built-in elements. Bathrooms on every floor of the home are elegantly finished with new tile work and brass fixtures. The floor plan is semi-open, allowing for great entertainment and hosting of friends and family. Multiple living spaces on the main level provide space for a formal living room, formal dining room and two informal rooms for music, games, reading, etc. Nestled into the back of the home is a newly designed, gourmet chef's kitchen. The kitchen is fully finished and styled with high end designer details. Enjoy the marble countertops, La Cornue Range, built in appliances and handmade Devol light fixtures. Sunroom/mudroom off the kitchen. Huge oversized front porch to sip your morning coffee. Large backyard provides space to play, build or imagine. Mechanicals are updated in plumbing and electrical. This home is surrounded by many historic Victorian mansions and is walking distance to many Kansas City Sites: The KC Museum, The Concourse, Cliff Drive, Downtown and more.
Sold
Price Unknown
509 Gladstone Blvd, Kansas City, MO 64124
6beds
4,192sqft
Single Family Residence
Built in 1898
7,355 Square Feet Lot
$609,700 Zestimate®
$--/sqft
$2,717 Estimated rent
Home value
$609,700
$567,000 - $665,000
$2,717/mo
Zestimate® history
Owner options
List your home for rent
$2,717/mo
Rent Zestimate®
Find your next renter with Zillow Rental Manager. Plus, with online applications, you can quickly screen prospective tenants – for free.
$2,717/mo
Rent Zestimate®
Refinance and save
Refinancing to a lower rate could help reduce your monthly payments and save thousands over the life of the loan.
Explore your selling options
Work with a Zillow partner agent
Leverage their expertise and Zillow's premium Showcase listings to get your home seen by more buyers.
Get startedList with your own agent
Get your home in front of millions of buyers by listing it on Zillow.
Learn how to do itSell it yourself
Take full control of how buyers see your home on Zillow by listing For Sale by Owner (FSBO).
List your homeWhat's special
Historic victorian mansionsFormal dining roomLarge backyardHuge oversized front porchCliff driveBuilt in appliancesWide original wood trim
Zillow last checked:
Listing updated:
Listed by:
Kyle Blake 913-271-9924,
Real Broker, LLC
Bought with:
Julia Thomas, SP00048476
RE/MAX Premier Realty
Source: Heartland MLS as distributed by MLS GRID,MLS#: 2456514
Facts & features
Interior
Bedrooms & bathrooms
- Bedrooms: 6
- Bathrooms: 5
- Full bathrooms: 4
- 1/2 bathrooms: 1
Primary bedroom
- Features: Fireplace
- Level: Second
- Area: 225 Square Feet
- Dimensions: 15 x 15
Bedroom 2
- Level: Second
- Area: 224 Square Feet
- Dimensions: 14 x 16
Bedroom 3
- Level: Second
- Area: 216 Square Feet
- Dimensions: 18 x 12
Bedroom 4
- Level: Second
- Area: 154 Square Feet
- Dimensions: 14 x 11
Bedroom 5
- Level: Third
- Area: 240 Square Feet
- Dimensions: 15 x 16
Bathroom 1
- Features: Shower Only
- Level: Second
- Dimensions: 11 x 8
Dining room
- Features: Fireplace, Pantry
- Level: First
- Area: 204 Square Feet
- Dimensions: 17 x 12
Enclosed porch
- Level: First
- Area: 207 Square Feet
- Dimensions: 9 x 23
Half bath
- Features: Marble
- Level: First
- Dimensions: 4 x 3
Kitchen
- Features: Vinyl
- Level: First
- Area: 180 Square Feet
- Dimensions: 15 x 12
Laundry
- Features: Ceramic Tiles
- Level: Second
Library
- Features: Fireplace, Wood Floor
- Level: First
- Area: 182 Square Feet
- Dimensions: 14 x 13
Living room
- Features: Fireplace, Wood Floor
- Level: First
- Area: 238 Square Feet
- Dimensions: 14 x 17
Other
- Features: Built-in Features, Wood Floor
- Level: Third
- Area: 924 Square Feet
- Dimensions: 33 x 28
Sitting room
- Features: Fireplace, Wood Floor
- Level: First
- Area: 210 Square Feet
- Dimensions: 15 x 14
Sun room
- Level: First
- Area: 250 Square Feet
- Dimensions: 25 x 10
Heating
- Forced Air, Zoned
Cooling
- Electric, Zoned
Appliances
- Included: Dishwasher, Disposal, Refrigerator, Built-In Electric Oven
- Laundry: Bedroom Level, In Basement
Features
- Ceiling Fan(s), Painted Cabinets, Pantry
- Flooring: Wood
- Windows: Window Coverings
- Basement: Daylight,Full,Stone/Rock
- Number of fireplaces: 5
- Fireplace features: Dining Room, Living Room, Master Bedroom, Library
Interior area
- Total structure area: 4,192
- Total interior livable area: 4,192 sqft
- Finished area above ground: 4,192
- Finished area below ground: 0
Property
Parking
- Parking features: Off Street, Tandem
Features
- Patio & porch: Deck, Porch
- Fencing: Partial
Lot
- Size: 7,355 Square Feet
- Features: City Lot, Level
Details
- Parcel number: 13930280300000000
Construction
Type & style
- Home type: SingleFamily
- Property subtype: Single Family Residence
Materials
- Brick/Mortar
- Roof: Composition
Condition
- Year built: 1898
Utilities & green energy
- Sewer: Public Sewer
- Water: Public
Community & HOA
Community
- Security: Security System
- Subdivision: Smart's D O Add
HOA
- Has HOA: No
- Services included: Trash
Location
- Region: Kansas City
Financial & listing details
- Tax assessed value: $594,470
- Annual tax amount: $1,751
- Date on market: 9/27/2023
- Ownership: Private
Price history
| Date | Event | Price |
|---|---|---|
| 10/30/2023 | Sold | -- |
Source:  Heartland MLS as distributed by MLS GRID #2456514 Report a problem Heartland MLS as distributed by MLS GRID #2456514 Report a problem | ||
| 10/2/2023 | Pending sale | $625,000$149/sqft |
Source: Heartland MLS as distributed by MLS GRID #2456514 Report a problem | ||
| 9/27/2023 | Listed for sale | $625,000$149/sqft |
Source: Heartland MLS as distributed by MLS GRID #2456514 Report a problem | ||
| 9/27/2023 | Listing removed | -- |
Source: Heartland MLS as distributed by MLS GRID #2454165 Report a problem | ||
| 9/26/2023 | Price change | $625,000-3.8%$149/sqft |
Source: Heartland MLS as distributed by MLS GRID #2454165 Report a problem | ||
| 9/15/2023 | Listed for sale | $649,900+62.5%$155/sqft |
Source: Heartland MLS as distributed by MLS GRID #2454165 Report a problem | ||
| 10/13/2022 | Sold | -- |
Source: Heartland MLS as distributed by MLS GRID #2402399 Report a problem | ||
| 10/4/2022 | Pending sale | $400,000$95/sqft |
Source: Heartland MLS as distributed by MLS GRID #2402399 Report a problem | ||
| 9/10/2022 | Contingent | $400,000$95/sqft |
Source: Heartland MLS as distributed by MLS GRID #2402399 Report a problem | ||
| 9/8/2022 | Listed for sale | $400,000+400%$95/sqft |
Source: Heartland MLS as distributed by MLS GRID #2402399 Report a problem | ||
| 3/26/2014 | Sold | -- |
Source: Heartland MLS as distributed by MLS GRID #1864192 Report a problem | ||
| 1/31/2013 | Listing removed | $80,000$19/sqft |
Source: Chartwell Realty LLC #1799127 Report a problem | ||
| 10/31/2012 | Pending sale | $80,000$19/sqft |
Source: Chartwell Realty LLC #1799127 Report a problem | ||
| 10/18/2012 | Price change | $80,000-10.6%$19/sqft |
Source: Chartwell Realty LLC #1799127 Report a problem | ||
| 9/23/2012 | Listed for sale | $89,500-10.4%$21/sqft |
Source: Chartwell Realty LLC #1799127 Report a problem | ||
| 5/10/2012 | Listing removed | $99,888$24/sqft |
Source: Coldwell Banker John Moffitt & Associates #1778286 Report a problem | ||
| 4/21/2012 | Price change | $99,888-4.8%$24/sqft |
Source: Coldwell Banker John Moffitt #1727084 Report a problem | ||
| 3/16/2012 | Price change | $104,888-4.6%$25/sqft |
Source: Coldwell Banker John Moffitt #1727084 Report a problem | ||
| 3/6/2012 | Price change | $109,888-3.5%$26/sqft |
Source: Coldwell Banker John Moffitt #1727084 Report a problem | ||
| 9/30/2011 | Price change | $113,888-4.2%$27/sqft |
Source: Coldwell Banker John Moffitt & Associates #1727084 Report a problem | ||
| 6/19/2011 | Price change | $118,888-7.1%$28/sqft |
Source: John Moffitt & Associates #1727084 Report a problem | ||
| 5/5/2011 | Listed for sale | $128,000+64.3%$31/sqft |
Source: Coldwell Banker John Moffitt #1727084 Report a problem | ||
| 1/29/2009 | Listing removed | $77,900$19/sqft |
Source: foreclosure.com Report a problem | ||
| 1/19/2009 | Price change | $77,900-11.4%$19/sqft |
Source: foreclosure.com Report a problem | ||
| 12/25/2008 | Price change | $87,900-7.4%$21/sqft |
Source: foreclosure.com Report a problem | ||
| 12/11/2008 | Listed for sale | $94,900$23/sqft |
Source: foreclosure.com Report a problem | ||
Public tax history
| Year | Property taxes | Tax assessment |
|---|---|---|
| 2025 | $1,558 -7.2% | $112,950 +64.5% |
| 2024 | $1,680 +1% | $68,660 |
| 2023 | $1,664 -5% | $68,660 +206.2% |
| 2022 | $1,751 +0.3% | $22,421 |
| 2021 | $1,745 -1.2% | $22,421 +5.4% |
| 2020 | $1,767 -37.8% | $21,281 -39% |
| 2019 | $2,838 | $34,914 +88% |
| 2018 | $2,838 +84.2% | $18,573 |
| 2017 | $1,541 +19.4% | $18,573 +15% |
| 2016 | $1,290 -0.6% | $16,150 |
| 2014 | $1,298 +75% | $16,150 |
| 2013 | $742 +0.4% | $16,150 +88.9% |
| 2012 | $738 +0.1% | $8,550 |
| 2011 | $738 -69.6% | $8,550 |
| 2010 | $2,427 -25.2% | $8,550 -71.5% |
| 2009 | $3,247 +0.5% | $29,976 -26% |
| 2008 | $3,232 -0.9% | $40,508 |
| 2007 | $3,261 +0% | $40,508 |
| 2006 | $3,261 +228.8% | $40,508 |
| 2005 | $992 +0.1% | $40,508 +237.9% |
| 2004 | $991 +6.9% | $11,988 |
| 2003 | $927 +0.2% | $11,988 +8% |
| 2002 | $924 -0.2% | $11,100 |
| 2001 | $927 | $11,100 |
Find assessor info on the county website
Neighborhood: Sarritt Point
Nearby homes
- $576,400-- bd-- ba3.9k sqft3101 Thompson Ave, Kansas City, MO 64124Off Market
- $862,8007 bd6 ba6.1k sqft511 Gladstone Blvd, Kansas City, MO 64124Off Market
- $--2 bd1 ba625 sqft3115 Thompson Ave APT 2E-2, Kansas City, MO 64124Off Market
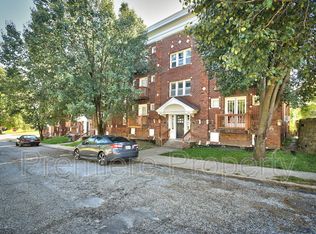
- $--2 bd1 ba625 sqft3115 Thompson Ave APT 3E-3, Kansas City, MO 64124Off Market
- $--2 bd1 ba625 sqft3115 Thompson Ave APT 2E, Kansas City, MO 64124Off Market
- $494,1004 bd2 ba4.6k sqft512 Benton Blvd, Kansas City, MO 64124Off Market
- $198,3705 bd4 ba4.8k sqft523 Gladstone Blvd, Kansas City, MO 64124Off Market
- $--3 bd2 ba1.2k sqft523 Gladstone Blvd #BASEMENT, Kansas City, MO 64124Off Market
Nearby schools
GreatSchools rating
- 6/10Garfield Elementary SchoolGrades: PK-6Distance: 0.4 mi
- 2/10Northeast Middle SchoolGrades: 7-8Distance: 1.1 mi
- 2/10Northeast High SchoolGrades: 9-12Distance: 1.1 mi
Get a cash offer in 3 minutes
Find out how much your home could sell for in as little as 3 minutes with a no-obligation cash offer.
Estimated market value
$609,700
Get a cash offer in 3 minutes
Find out how much your home could sell for in as little as 3 minutes with a no-obligation cash offer.
Estimated market value
$609,700
- Missouri
- Jackson County
- Kansas City
- 64124
- Sarritt Point
- 509 Gladstone Blvd
Nearby cities
Nearby neighborhoods
Nearby zip codes
Other Kansas City Topics
