Skip main navigation
Active
  • Price cut: $4.5K (6/16)
    $229,999

    509 Graham St #2A, Charlotte, NC 28202

    1beds
    767sqft
    : 
    Loading
    Get pre-qualified
    Condominium
    Built in 1990
    -- sqft lot
    $227,500 Zestimate®
    $300/sqft
    $458/mo HOA

    What's special

    Mini dog parkLarge windowsSmart efficient designBright condoOpen layout
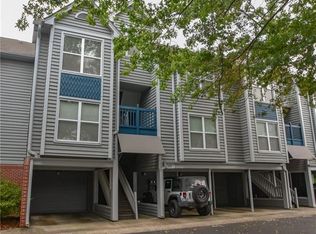
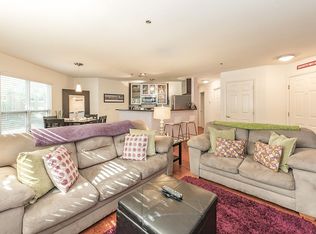
    PRICED TO SELL! Bright condo in Fourth Ward Square, one of Uptown Charlotte’s most walkable neighborhoods. This 1-bedroom, 1-bath unit features an open layout, large windows, and a smart, efficient design that maximizes every one of its 767 sq ft. The kitchen flows into the living area for easy everyday living. Multiple closets provide great storage, plus an in-unit tower washer and dryer. Second-floor location with minimal stairs, and an assigned parking space just steps away. Enjoy a private feel while being minutes from Fourth Ward Park, dining, coffee shops, and entertainment. Quick access to I-277, I-77, Light Rail, and Uptown hotspots. HOA dues include: water/sewer, trash, exterior + common area maintenance/insurance, and wonderful amenities including pool, grills, fitness center, clubhouse, & mini dog park! Schedule your showing today.
    74 days
    |
    153
    |
    10
    |

    Zillow last checked:

    Listing updated:

    Listed by:

    Victoria Amaya Victoria@monarchgrouprealestate.com,

    Monarch Group Realty

    Source: Canopy MLS as distributed by MLS GRID,MLS#: 4376599MLS Logo

    Loading...

      Facts & features

      Interior

      Bedrooms & bathrooms
      • Bedrooms: 1
      • Bathrooms: 1
      • Full bathrooms: 1
      • Main level bedrooms: 1
      Primary bedroom
      • Level: Main
      Bathroom full
      • Level: Main
      Dining area
      • Level: Main
      Kitchen
      • Level: Main
      Laundry
      • Level: Main
      Living room
      • Level: Main
      Heating
      • Central
      Cooling
      • Central Air
      Appliances
      • Included: Dishwasher, Disposal, Electric Oven, Electric Range, Electric Water Heater, Exhaust Fan, Microwave
      • Laundry: Electric Dryer Hookup, In Unit, Laundry Closet
      Features
      • Breakfast Bar, Open Floorplan, Walk-In Closet(s)
      • Flooring: Carpet, Vinyl
      • Doors: Sliding Doors
      • Has basement: No
      • Fireplace features: Family Room, Wood Burning
      Interior area
      • Total structure area: 767
      • Total interior livable area: 767 sqft
      • Finished area above ground: 767
      • Finished area below ground: 0

      Property

      Parking
      • Parking features: Assigned
      • Details: Assigned parking includes Space #47, located to the right of the unit.
      Features
      • Levels: One
      • Stories: 1
      • Entry location: Main
      • Has private pool: Yes
      • Pool features: Community, In Ground, Outdoor Pool
      Details
      • Parcel number: 07807509
      • Zoning: R
      • Special conditions: Standard

      Construction

      Type & style
      • Home type: Condo
      • Architectural style: Contemporary,Transitional
      • Property subtype: Condominium
      Materials
      • Foundation: None
      Condition
      • New construction: No
      • Year built: 1990

      Utilities & green energy

      • Sewer: Public Sewer
      • Water: City
      • Utilities for property: Cable Available, Electricity Connected, Fiber Optics

      Community & HOA

      Community
      • Features: Clubhouse, Fitness Center, Recreation Area, Sidewalks, Street Lights
      • Security: Carbon Monoxide Detector(s), Fire Sprinkler System, Smoke Detector(s)
      • Subdivision: The Fourth Ward Square
      HOA
      • Has HOA: Yes
      • HOA fee: $458 monthly
      • HOA name: Real Management
      Location
      • Region: Charlotte

      Financial & listing details

      • Price per square foot: $300/sqft
      • Tax assessed value: $225,000
      • Annual tax amount: $1,919
      • Date on market: 4/30/2026
      • Cumulative days on market: 74 days
      • Listing terms: Cash,Conventional,FHA
      • Exclusions: Floating kitchen shelf in front of the refrigerator
      • Electric utility on property: Yes
      • Road surface type: Asphalt, Concrete

        Estimated market value

        $227,500

        $216,000 - $239,000

        $1,849/mo

        Price history

        DateEventPrice
        6/16/2026Price change$229,999-1.9%$300/sqft
        Source: Canopy MLS as distributed by MLS GRID #4376599 Report a problem
        5/8/2026Price change$234,500-0.2%$306/sqft
        Source: Canopy MLS as distributed by MLS GRID #4376599 Report a problem
        4/30/2026Listed for sale$235,000-3.7%$306/sqft
        Source: Canopy MLS as distributed by MLS GRID #4376599 Report a problem
        1/1/2026Listing removed$244,000$318/sqft
        Source: Canopy MLS as distributed by MLS GRID #4278837 Report a problem
        10/18/2025Price change$244,000-5.4%$318/sqft
        Source: Canopy MLS as distributed by MLS GRID #4278837 Report a problem
        7/8/2025Listed for sale$258,000+12.2%$336/sqft
        Source: Canopy MLS as distributed by MLS GRID #4278837 Report a problem
        5/27/2022Sold$230,000$300/sqft
        Source: Canopy MLS as distributed by MLS GRID #3847620 Report a problem
        5/1/2022Pending sale$230,000$300/sqft
        Source: Canopy MLS as distributed by MLS GRID #3847620 Report a problem
        4/21/2022Listed for sale$230,000+14.4%$300/sqft
        Source: Canopy MLS as distributed by MLS GRID #3847620 Report a problem
        10/26/2020Sold$201,000+0.5%$262/sqft
        Source: Canopy MLS as distributed by MLS GRID #3638769 Report a problem
        9/24/2020Pending sale$199,990$261/sqft
        Source: Carolina Realty Advisors #3638769 Report a problem
        8/31/2020Price change$199,990-2.4%$261/sqft
        Source: Carolina Realty Advisors #3638769 Report a problem
        8/14/2020Listed for sale$204,990+34.9%$267/sqft
        Source: Carolina Realty Advisors #3638769 Report a problem
        10/28/2015Sold$152,000-1.9%$198/sqft
        Source: Canopy MLS as distributed by MLS GRID #3112965 Report a problem
        10/3/2015Pending sale$154,900$202/sqft
        Source: CottinghamChalkHayes, Realtors #3112965 Report a problem
        9/17/2015Listed for sale$154,900+16.5%$202/sqft
        Source: CottinghamChalkHayes, Realtors #3112965 Report a problem
        6/28/2010Sold$133,000$173/sqft
        Source: Public Record Report a problem

        Public tax history

        YearProperty taxesTax assessment
        2025$1,919 +1.7%$225,000
        2024$1,886 +3.7%$225,000
        2023$1,818 $225,000 +19.2%
        2022-- $188,700
        2021$1,961 +0.4%$188,700
        2020$1,954 +0.8%$188,700
        2019$1,938 +11.5%$188,700 +51.1%
        2018$1,738 +2.8%$124,900
        2017$1,691 $124,900
        2016$1,691 $124,900
        2015$1,691 +1.6%$124,900
        2014$1,664 $124,900
        2013-- $124,900
        2012-- $124,900
        2011-- $124,900
        2010-- --
        Find assessor info on the county website

        Monthly payment

        Est. payment

        Payment breakdown

        Explore the cost of this home by adjusting the details. Changes won't be saved.
        All calculations are estimates and provided by Zillow, Inc. for informational purposes only. Actual amounts may vary.
        HOA fees may include property taxes on listings classified as Co-Ops. Contact the listing agent and/or owner for fee details.
        Mortgage interest rates are dependent on a number of factors, including credit score, down payment, and repayment length. Interest rate data provided by Zillow Group Marketplace, Inc. as of 1/1/1970 from various mortgage lenders with which we have lead or other similar arrangements; the Estimated Payment is an average of those rates.
        See how much you could borrow to make a competitive offer.

        Climate risks

        Neighborhood: Fourth Ward

        Getting around

        82 / 100
        Very Walkable
        68 / 100
        Good Transit
        60 / 100
        Bikeable

        Nearby schools

        GreatSchools rating
        Schools provided by the listing agent
        • Elementary: First Ward
        • Middle: Sedgefield
        • High: Myers Park

        Source: Canopy MLS as distributed by MLS GRID. This data may not be complete. We recommend contacting the local school district to confirm school assignments for this home.

        A local agent can set up tours, give advice and negotiate with sellers.

        Browse local experts

        Similar homes