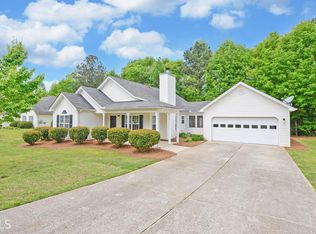
*** OPEN HOUSE, Sunday 8/30, 2-4PM*** Welcome to 509 Greenfield, a well-loved, single-owner home offering plenty of space, character, and opportunity to make it your own. Set on an established lot surrounded by mature hardwood trees and thoughtfully maintained landscaping, this home offers a peaceful setting with convenient access to Hwy 316 and Hwy 211. Inside, high ceilings help create a bright, open feel. A half flight of stairs leads to the main level, where the primary suite is privately positioned on one side of the home. The living room and kitchen serve as the heart of the home, while two additional bedrooms are located on the opposite side, providing a functional layout with added privacy. The lower level expands the possibilities with an additional bedroom, full bathroom, garage, and a spacious workshop/laundry area. There is also an unheated bonus room offering valuable extra space for storage, hobbies, a home gym, or other flexible use. Several major updates have already been completed, including a newer roof installed in 2021, refrigerator in 2022, HVAC system in 2023, and new carpet in the downstairs bedroom in 2025 . Outside, the established yard offers a beautiful balance of shade and sunshine with plenty of room to garden, add flowers, or create your own outdoor retreat. With a versatile floor plan, mature landscaping, valuable updates, and room to personalize, 509 Greenfield is ready for its next chapter.
Active
$325,000
509 Greenfield Dr, Statham, GA 30666
4beds
1,553sqft
Single Family Residence
Built in 2004
0.36 Acres Lot
$321,300 Zestimate®
$209/sqft
$-- HOA
What's special
High ceilingsBright open feelVersatile floor planMature landscapingThoughtfully maintained landscapingEstablished lot
- 19 days
- 427
- 31
Zillow last checked:
Listing updated:
Listed by:
Ashley Nalley 706-808-4507,
Keller Williams Greater Athens
Source: GAMLS,MLS#: 10824893
Facts & features
Interior
Bedrooms & bathrooms
- Bedrooms: 4
- Bathrooms: 3
- Full bathrooms: 3
- Main level bathrooms: 2
- Main level bedrooms: 3
Rooms
- Room types: Foyer
Dining room
- Features: Dining Rm/Living Rm Combo
Kitchen
- Features: Breakfast Area
Heating
- Central
Cooling
- Ceiling Fan(s), Central Air
Appliances
- Included: Dishwasher, Dryer, Microwave, Oven/Range (Combo), Refrigerator, Stainless Steel Appliance(s), Washer
- Laundry: In Basement
Features
- Separate Shower, Soaking Tub, Split Foyer, Vaulted Ceiling(s)
- Flooring: Hardwood, Vinyl
- Basement: Bath Finished,Daylight,Finished
- Attic: Pull Down Stairs
- Number of fireplaces: 1
- Fireplace features: Living Room, Wood Burning Stove
Interior area
- Total structure area: 1,553
- Total interior livable area: 1,553 sqft
- Finished area above ground: 1,553
- Finished area below ground: 0
Property
Parking
- Total spaces: 2
- Parking features: Attached, Garage Door Opener
- Has attached garage: Yes
Features
- Levels: Multi/Split
- Patio & porch: Deck
- Fencing: Back Yard
Lot
- Size: 0.36 Acres
- Features: Level
- Residential vegetation: Grassed, Partially Wooded
Details
- Parcel number: ST01C 075
Construction
Type & style
- Home type: SingleFamily
- Architectural style: Other
- Property subtype: Single Family Residence
Materials
- Vinyl Siding
- Foundation: Block
- Roof: Composition
Condition
- Resale
- New construction: No
- Year built: 2004
Utilities & green energy
- Electric: 220 Volts
- Sewer: Public Sewer
- Water: Public
- Utilities for property: Electricity Available, High Speed Internet
Community & HOA
Community
- Features: None
- Subdivision: Subdivision
HOA
- Has HOA: No
- Services included: None
Location
- Region: Statham
Financial & listing details
- Price per square foot: $209/sqft
- Tax assessed value: $270,571
- Annual tax amount: $3,339
- Date on market: 8/13/2026
- Cumulative days on market: 19 days
- Listing agreement: Exclusive Right To Sell
- Listing terms: Cash,Conventional,FHA,VA Loan
- Electric utility on property: Yes
Estimated market value
$321,300
$305,000 - $337,000
$2,148/mo
Price history
| Date | Event | Price |
|---|---|---|
| 8/13/2026 | Listed for sale | $325,000-14.2%$209/sqft |
Source: | ||
| 5/6/2026 | Listing removed | $378,900$244/sqft |
Source: | ||
| 11/18/2025 | Listed for sale | $378,900+191.7%$244/sqft |
Source: | ||
| 1/20/2004 | Sold | $129,900$84/sqft |
Source: Public Record Report a problem | ||
Public tax history
| Year | Property taxes | Tax assessment |
|---|---|---|
| 2025 | $1,690 +55.3% | $108,228 +17.7% |
| 2024 | $1,088 -0.6% | $91,966 |
| 2023 | $1,094 +16.9% | $91,966 +10.9% |
| 2022 | $936 -1.1% | $82,950 +17.3% |
| 2021 | $946 +10.1% | $70,723 +14.4% |
| 2020 | $860 +1.9% | $61,816 |
| 2019 | $844 +12% | $61,816 +7.1% |
| 2018 | $753 +28% | $57,722 +36.2% |
| 2017 | $588 +63.5% | $42,391 -0.8% |
| 2016 | $360 | $42,748 -0.8% |
| 2015 | $360 -1.3% | $43,105 +9.6% |
| 2014 | $365 -39.6% | $39,342 +4.3% |
| 2013 | $604 | $37,706 |
| 2012 | -- | -- |
| 2011 | -- | -- |
| 2010 | -- | -- |
| 2009 | -- | -- |
| 2008 | -- | -- |
| 2007 | -- | -- |
| 2005 | -- | -- |
| 2004 | -- | -- |
| 2003 | -- | -- |
Find assessor info on the county website
Monthly payment
Est. payment
Payment breakdown
Explore the cost of this home by adjusting the details. Changes won't be saved.Climate risks
Neighborhood: 30666
Nearby schools
Schools provided by the listing agent
- Elementary: Statham
- Middle: Bear Creek
- High: Winder Barrow
Source: GAMLS. This data may not be complete. We recommend contacting the local school district to confirm school assignments for this home.


