Beautiful New Price Improvement AND Builder NOW OFFERING $20,000 towards Buydown towards lowering your interest rate to the 5 -6% on my stunning listing in the highly desirable Audubon Lakes , conveniently tucked away in South Lafayette, Louisiana on a Large corner lot. Surrounded by tons of gorgeous homes including quite a few stunning parade of homes . If you're looking to build with pool and all amenities of this home, you're getting an amazing home at this price compared to building right now . Come take a tour and see for yourself.As soon as you walk in through the doors, you are blown away by the views through your large windows looking into your courtyard. Relaxation at its finest with your gunite pool , fully heated with a really neat beach entry access in to pool perfect for tanning or the little kiddos to hangout. Imagine the entertaining you could have here! Some other amenities include 3 HVAC Units 16 seer variable speed with the Master Suite boasting its own unit.Speaking of the master suite, there is an access door from the bathroom going right into your courtyard area for that morning dip into the pool. The Kitchen is straight out of a magazine designed by McGee & Co. Custom solid wood cabinetry by Artisan Woodworks with slow close features, built in spice racks, pot filler, appliance garage, Bianco White Quartzite Countertops, gold hardware, filtered water system, and designer light fixtures. Home has a whole home generator, Heated and Cooled 3.5 CAR GARAGE plus Golf Cart Parking. Need a space to play basketball, you got it! This one has slab poured in the back perfect for more parking, boils, cookouts, or just playing some hoops! Flooring throughout home include gorgeous wirebrushed oak , beautiful tile in wet areas, and LVP upstairs. There are 2 tankless hot on demand water heaters, Automated Pool with Heater, HVAC, and 2 fireplaces. If you are looking for storage and another office space , this home has that too. Get list of amenities and schedule your private tour today of this gorgeous one of a kind home. Original Floor plan attached but builder Changed the floor plan upstairs and made the landing zone , the bedrooms and bathrooms larger upstairs. Also Newly updated and added are the new custom designed landscaping, garage flake custom flooring, Privacy electric screen in the back, Fireplace added in master suite and Upstairs Landing, Stained privacy fence and HVAC fencing. As soon as you walk in through the doors, you are blown away by the views through your large windows looking into your courtyard. Relaxation at its finest with your gunite pool , fully heated with a really neat beach entry access in to pool perfect for tanning or the little kiddos to hangout. Imagine the entertaining you could have here! Some other amenities include 3 HVAC Units 16 seer variable speed with the Master Suite boasting its own unit. Speaking of the master suite, there is an access door from the bathroom going right into your courtyard area for that morning dip into the pool. The Kitchen is straight out of a magazine designed by McGee & Co. Custom solid wood cabinetry by Artisan Woodworks with slow close features, built in spice racks, pot filler, appliance garage, Bianco White Quartzite Countertops, gold hardware, filtered water system, and designer light fixtures. Home has a whole home generator, Heated and Cooled 3.5 CAR GARAGE plus Golf Cart Parking. Need a space to play basketball, you got it! This one has slab poured in the back perfect for more parking, boils, cookouts, or just playing some hoops! Flooring throughout home include gorgeous wirebrushed oak , beautiful tile in wet areas, and LVP upstairs. There are 2 tankless hot on demand water heaters, Automated Pool with Heater, HVAC, and 2 fireplaces. If you are looking for storage and another office space , this home has that too. Get list of amenities and schedule your private tour today of this gorgeous one of a kind home. Original Floor plan attached but builder Changed the floor plan upstairs and made the landing zone , the bedrooms and bathrooms larger upstairs. Also Newly updated and added are the new custom designed landscaping, garage flake custom flooring, Privacy electric screen in the back, Fireplace added in master suite and Upstairs Landing, Stained privacy fence and HVAC fencing.
Sold
Price Unknown
509 Gunter Grass Ct, Lafayette, LA 70508
4beds
4,477sqft
Single Family Residence
Built in ----
-- sqft lot
$1,140,300 Zestimate®
$--/sqft
$3,969 Estimated rent
Home value
$1,140,300
$1.06M - $1.23M
$3,969/mo
Zestimate® history
Owner options
List your home for rent
$3,969/mo
Rent Zestimate®
Find your next renter with Zillow Rental Manager. Plus, with online applications, you can quickly screen prospective tenants – for free.
$3,969/mo
Rent Zestimate®
Refinance and save
$500/mo
Est. payment
Refinancing to a lower rate could help reduce your monthly payments and save thousands over the life of the loan.
$500/mo
Est. payment
Explore your selling options
Work with a Zillow partner agent
Leverage their expertise and Zillow's premium Showcase listings to get your home seen by more buyers.
Get startedList with your own agent
Get your home in front of millions of buyers by listing it on Zillow.
Learn how to do itSell it yourself
Take full control of how buyers see your home on Zillow by listing For Sale by Owner (FSBO).
List your homeWhat's special
Gunite poolMaster suiteLvp upstairsGolf cart parkingWhole home generatorLarge corner lotPot filler
Zillow last checked:
Listing updated:
Listed by:
Lulu David,
BHGRE Rhodes Realty
Source: RAA,MLS#: 23002704
Facts & features
Interior
Bedrooms & bathrooms
- Bedrooms: 4
- Bathrooms: 5
- Full bathrooms: 4
- 1/2 bathrooms: 1
Rooms
- Room types: Office
Heating
- Central
Cooling
- Multi Units, Central Air
Appliances
- Included: Dishwasher, Disposal, Gas Cooktop, Microwave, Refrigerator, Trash Compactor
- Laundry: Electric Dryer Hookup, Gas Dryer Hookup
Features
- High Ceilings, Cathedral Ceiling(s), Computer Nook, Crown Molding, Double Vanity, Dual Closets, Guest Suite, Kitchen Island, Multi-Head Shower, Separate Shower, Standalone Tub, Varied Ceiling Heights, Vaulted Ceiling(s), Walk-in Pantry, Walk-In Closet(s), Stone Counters, Other Counters, Quartz Counters
- Flooring: Tile, Vinyl Plank, Wood
- Windows: Window Treatments, Double Pane Windows
- Number of fireplaces: 2
- Fireplace features: 2 Fireplaces, Other, Outside
Interior area
- Total interior livable area: 4,477 sqft
Property
Parking
- Total spaces: 3
- Parking features: Golf Cart Garage
- Garage spaces: 3
- Has uncovered spaces: Yes
Features
- Stories: 2
- Patio & porch: Covered, Deck, Porch
- Exterior features: Outdoor Grill, Outdoor Shower, Outdoor Kitchen, Lighting
- Has private pool: Yes
- Pool features: Gunite, In Ground
- Fencing: Brick,Full,Gate
- Has view: Yes
- View description: Water
- Has water view: Yes
- Water view: Water
- Waterfront features: Walk To
Lot
- Features: 0 to 0.5 Acres, Corner Lot, Landscaped, Views, Waterfront
Details
- Additional structures: Garage(s), Outdoor Kitchen, Pergola, Storage
- Parcel number: 6170363
- Special conditions: Arms Length
Construction
Type & style
- Home type: SingleFamily
- Architectural style: Contemporary,Other,Traditional
- Property subtype: Single Family Residence
Materials
- Brick Veneer, Frame
- Foundation: Post Tension, Slab
- Roof: Composition
Condition
- New Construction
- New construction: Yes
Details
- Builder name: Bcs
- Warranty included: Yes
Utilities & green energy
- Electric: Elec: SLEMCO
- Gas: Gas: Delta Utilities
- Sewer: Public Sewer
Community & HOA
Community
- Subdivision: Audubon Lakes
HOA
- Has HOA: Yes
- HOA fee: $500 annually
Location
- Region: Lafayette
Financial & listing details
- Tax assessed value: $997,970
- Annual tax amount: $10,499
- Date on market: 4/3/2023
- Electric utility on property: Yes
Price history
| Date | Event | Price |
|---|---|---|
| 8/15/2023 | Sold | -- |
Source:  RAA #23002704 Report a problem RAA #23002704 Report a problem | ||
| 7/11/2023 | Pending sale | $1,130,000$252/sqft |
Source: RAA #23002704 Report a problem | ||
| 7/9/2023 | Price change | $1,130,000-2.6%$252/sqft |
Source: RAA #23002704 Report a problem | ||
| 6/5/2023 | Price change | $1,160,000-1.7%$259/sqft |
Source: RAA #23002704 Report a problem | ||
| 5/15/2023 | Price change | $1,180,000-1.7%$264/sqft |
Source: RAA #23002704 Report a problem | ||
| 4/21/2023 | Price change | $1,199,900-2.8%$268/sqft |
Source: RAA #23002704 Report a problem | ||
| 4/11/2023 | Price change | $1,235,000-1.2%$276/sqft |
Source: RAA #23002704 Report a problem | ||
| 4/3/2023 | Listed for sale | $1,250,000$279/sqft |
Source: RAA #23002704 Report a problem | ||
| 11/10/2022 | Listing removed | -- |
Source: Owner Report a problem | ||
| 9/8/2022 | Listed for sale | $1,250,000$279/sqft |
Source: RAA #22008480 Report a problem | ||
| 7/26/2022 | Listing removed | -- |
Source: RAA #22006183 Report a problem | ||
| 7/11/2022 | Price change | $1,250,000-2%$279/sqft |
Source: RAA #22006183 Report a problem | ||
| 7/7/2022 | Price change | $1,275,000-5.6%$285/sqft |
Source: RAA #22006183 Report a problem | ||
| 6/30/2022 | Listed for sale | $1,350,000$302/sqft |
Source: RAA #22006183 Report a problem | ||
| 8/18/2021 | Sold | -- |
Source: Public Record Report a problem | ||
Public tax history
| Year | Property taxes | Tax assessment |
|---|---|---|
| 2024 | $10,499 +0.6% | $99,797 |
| 2023 | $10,438 +851.6% | $99,797 +852% |
| 2022 | $1,097 +427.7% | $10,483 +429.4% |
| 2021 | $208 | $1,980 |
Find assessor info on the county website
Neighborhood: 70508
Nearby homes
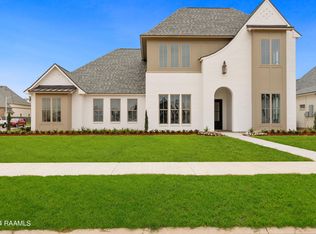
- $--5 bd4 ba3.1k sqft601 Gunter Grass Ct, Lafayette, LA 70508Sold
- $---- sqft1500 E Milton Ave, Lafayette, LA 70508Off Market

- $904,700-- bd-- ba-- sqft109 Peacock Ave, Lafayette, LA 70508Off Market
- $228,400-- bd-- ba-- sqft608 Gunter Grass Ct, Lafayette, LA 70508Off Market
- $--0.5 Acres12 Audubon Lakes, Lafayette, LA 70506Off Market
- $--0.56 Acres112 Peacock Ave, Lafayette, LA 70508Sold
- $760,200-- bd-- ba-- sqft611 Gunter Grass Ct, Lafayette, LA 70508Off Market
- $---- bd-- ba-- sqft607 Gunter Grass Ct, Lafayette, LA 70508Sold
Nearby schools
GreatSchools rating
- 9/10Milton Elementary SchoolGrades: PK-8Distance: 2.3 mi
- 10/10Southside High SchoolGrades: 9-12Distance: 4.9 mi
- 5/10J. Wallace James Elementary SchoolGrades: PK-5Distance: 8.5 mi
Schools provided by the listing agent
- Elementary: Milton
- Middle: Milton
- High: Southside
Source: RAA. This data may not be complete. We recommend contacting the local school district to confirm school assignments for this home.
Sell for more on Zillow
Get a Zillow Showcase℠ listing at no additional cost and you could sell for .
$1,140,300
2% more
+$22,806
With Zillow Showcase(estimated)
$1,163,106
- Louisiana
- Lafayette Parish
- Lafayette
- 70508
- 509 Gunter Grass Ct
Nearby cities
Nearby zip codes
Other Lafayette Topics
