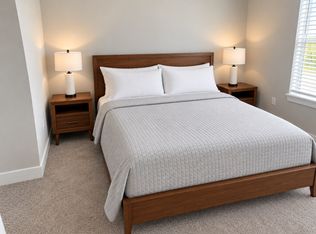
Why rent when you can buy?! Or what a great investment opportunity! This home offers 2 bedrooms, 1 full bath, a spacious kitchen, a separate dining room, and main floor laundry. The dry basement provides plenty of additional storage and potential for a variety of uses. Enjoy the large backyard and deck, perfect for outdoor activities, gardening, entertaining, or just relaxing. This property also features an oversized garage plus additional off-street parking. Conveniently located close to schools and restaurants. A great opportunity for someone looking for an affordable home with space and potential! Add your own finishing touches to make this house your home! Bring us an offer we can't refuse!
Pending
$123,500
509 H St, La Porte, IN 46350
2beds
1,176sqft
Single Family Residence
Built in 1860
8,542 Square Feet Lot
$122,100 Zestimate®
$105/sqft
$-- HOA
What's special
Oversized garageMain floor laundryAdditional off-street parkingSeparate dining roomSpacious kitchenLarge backyard and deck
- 24 days
- 476
- 39
Zillow last checked:
Listing updated:
Listed by:
Claudia Underwood,
MTM Realty Group 219-324-4640
Source: NIRA as distributed by MLS GRID,MLS#: 844340
Facts & features
Interior
Bedrooms & bathrooms
- Bedrooms: 2
- Bathrooms: 1
- Full bathrooms: 1
Rooms
- Room types: Bedroom 2, Primary Bedroom, Living Room, Laundry, Kitchen, Dining Room
Primary bedroom
- Level: Main
- Area: 207
- Dimensions: 15.0 x 13.8
Bedroom 2
- Level: Main
- Area: 59.94
- Dimensions: 8.1 x 7.4
Dining room
- Level: Main
- Area: 106.82
- Dimensions: 10.9 x 9.8
Kitchen
- Level: Main
- Area: 131.92
- Dimensions: 13.6 x 9.7
Laundry
- Level: Main
- Area: 72
- Dimensions: 12.0 x 6.0
Living room
- Level: Main
- Area: 235.5
- Dimensions: 15.7 x 15.0
Heating
- Baseboard, Hot Water
Appliances
- Included: Refrigerator, Gas Water Heater
- Laundry: Gas Dryer Hookup, Main Level, Laundry Room
Features
- Eat-in Kitchen
- Windows: Blinds
- Basement: Interior Entry,Unfinished
- Has fireplace: No
Interior area
- Total structure area: 1,176
- Total interior livable area: 1,176 sqft
- Finished area above ground: 1,176
Property
Parking
- Total spaces: 1.5
- Parking features: Detached, Garage Faces Rear, Concrete, Alley Access, Additional Parking, Off Street, Garage Door Opener
- Garage spaces: 1.5
Features
- Levels: One
- Patio & porch: Covered, Front Porch, Deck
- Exterior features: Rain Gutters
- Pool features: None
- Has view: Yes
- View description: Neighborhood
Lot
- Size: 8,542 Square Feet
- Features: Back Yard, Landscaped, Front Yard
Details
- Parcel number: 461002218004000043
- Special conditions: Agent Owned
Construction
Type & style
- Home type: SingleFamily
- Property subtype: Single Family Residence
Condition
- New construction: No
- Year built: 1860
Utilities & green energy
- Electric: 100 Amp Service
- Sewer: Public Sewer
- Water: Public
- Utilities for property: Electricity Connected, Water Connected, Natural Gas Connected
Community & HOA
Community
- Security: Smoke Detector(s)
- Subdivision: H Street/Andrews Add
HOA
- Has HOA: No
Location
- Region: La Porte
Financial & listing details
- Price per square foot: $105/sqft
- Tax assessed value: $75,000
- Annual tax amount: $1,354
- Date on market: 8/26/2026
- Listing agreement: Exclusive Right To Sell
- Listing terms: Cash,Conventional
Estimated market value
$122,100
$116,000 - $128,000
$2,077/mo
Price history
| Date | Event | Price |
|---|---|---|
| 8/28/2026 | Pending sale | $123,500$105/sqft |
Source:  NIRA as distributed by MLS GRID #844340 Report a problem NIRA as distributed by MLS GRID #844340 Report a problem | ||
| 8/26/2026 | Listed for sale | $123,500-4.9%$105/sqft |
Source: NIRA as distributed by MLS GRID #844340 Report a problem | ||
| 9/11/2024 | Listing removed | $1,000$1/sqft |
Source: Zillow Rentals Report a problem | ||
| 9/10/2024 | Listed for rent | $1,000$1/sqft |
Source: Zillow Rentals Report a problem | ||
| 8/26/2024 | Listing removed | -- |
Source: NIRA as distributed by MLS GRID #808788 Report a problem | ||
| 8/21/2024 | Price change | $129,900-7.1%$110/sqft |
Source: NIRA as distributed by MLS GRID #808788 Report a problem | ||
| 8/19/2024 | Listed for sale | $139,900$119/sqft |
Source: NIRA as distributed by MLS GRID #808788 Report a problem | ||
Public tax history
| Year | Property taxes | Tax assessment |
|---|---|---|
| 2025 | $1,354 +20% | $67,700 -9.7% |
| 2024 | $1,128 | $75,000 +33% |
| 2023 | $1,128 +18.7% | $56,400 |
| 2022 | $950 | $56,400 +18.7% |
| 2021 | $950 +31.6% | $47,500 |
| 2020 | $722 +12.1% | $47,500 +31.6% |
| 2019 | $644 -0.6% | $36,100 +21.1% |
| 2018 | $648 -52.5% | $29,800 -0.7% |
| 2017 | $1,364 +10.7% | $30,000 -54.4% |
| 2016 | $1,232 +3% | $65,800 +10% |
| 2014 | $1,196 -2.1% | $59,800 +0.8% |
| 2013 | $1,222 | $59,300 -27% |
| 2010 | -- | $81,200 |
Find assessor info on the county website
Monthly payment
Est. payment
Payment breakdown
Explore the cost of this home by adjusting the details. Changes won't be saved.Climate risks
Neighborhood: 46350
Nearby schools
Schools provided by the listing agent
- High: LaPorte High School
Source: NIRA as distributed by MLS GRID. This data may not be complete. We recommend contacting the local school district to confirm school assignments for this home.

Similar homes
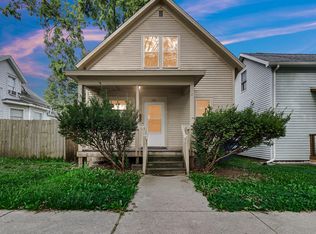
- $132,9003 bd1 ba1.3k sqft204 I St, La Porte, IN 46350For Sale
 MLS ID #844428, Kristy Ruminski, Brokerworks Group. NIRA as distributed by MLS GRID
 - $120,0001 bd2 ba1.3k sqft1025 Indiana Ave, La Porte, IN 46350For Sale
 MLS ID #841398, John Reagan, @properties/Christie's Intl RE. NIRA as distributed by MLS GRID
 - $--3 bd1 ba1k sqft3101 N 725 W, La Porte, IN 46350Auction
 Auction.com 2
 - $99,9002 bd1 ba1k sqft332 Grove St, La Porte, IN 46350For Sale
 MLS ID #844121, Tommy Sunn, Coldwell Banker 1st Choice. NIRA as distributed by MLS GRID
 - $154,9992 bd1 ba1.3k sqft108 Tecumseh St, La Porte, IN 46350For SaleMLS ID #840059, Amy Blind, Pine Lake Realty. NIRA as distributed by MLS GRID
- $159,0003 bd1 ba1.4k sqft346 E 900 N, La Porte, IN 46350For Sale
 MLS ID #26038518, Marina Klein, Blackrock Real Estate. MichRIC
 - $124,9003 bd2 ba1.4k sqft8176 W Pahs Rd, Michigan City, IN 46360For SaleMLS ID #840615, Verna McAlister, McColly Real Estate. NIRA as distributed by MLS GRID
- $179,0003 bd1 ba1k sqft6176 W 350 N, La Porte, IN 46350For SaleMLS ID #844037, Cynthia Freese, Century 21 Circle. NIRA as distributed by MLS GRID
- $125,9003 bd1 ba933 sqft7674 N South Bend Blvd, New Carlisle, IN 46552For SaleMLS ID #840775, Tamie VanLue, Listing Leaders. NIRA as distributed by MLS GRID
- $115,0003 bd2 ba1.5k sqft132 Hendricks St, Michigan City, IN 46360For SaleMLS ID #844722, Erica Miller, @properties/Christie's Intl RE. NIRA as distributed by MLS GRID
- $124,9002 bd1 ba984 sqft627 Donnelly St, Michigan City, IN 46360For SaleMLS ID #839952, Liliana Guzman, RE/MAX Diamond Properties. NIRA as distributed by MLS GRID
- $104,0003 bd1 ba1.3k sqft6862 NE Suburban Dr, Michigan City, IN 46360For SaleMLS ID #839912, Tricia Welty-Meyer, Weichert Realtors, Merrion Gro. NIRA as distributed by MLS GRID
- $148,5002 bd1 ba864 sqft210 Pleasant Ave, Michigan City, IN 46360For SaleMLS ID #842880, Brent Stegenga, Complete Asset Protection Serv. NIRA as distributed by MLS GRID
- $95,0002 bd1 ba1k sqft404 Green St, Michigan City, IN 46360For SaleMLS ID #844647, Erica Miller, @properties/Christie's Intl RE. NIRA as distributed by MLS GRID
- $145,0002 bd1 ba864 sqft128 Grace St, Michigan City, IN 46360For SaleMLS ID #841763, Judith Rooney-Davis, Century 21 Affiliated. NIRA as distributed by MLS GRID
