Gorgeous Arts & Crafts Bungalow with cottage in Historic York Chester. Unique opportunity to own two homes. Tastefully renovated while preserving the historic 1940 charm in original hardwoods, doors, and molding. This gem of a home offers natural light throughout with an inviting living room with fireplace, formal dining, updated kitchen which offers granite counters and stainless-steel appliances and 3 spacious bedrooms and full bath. Enjoy the side covered porch for reading, sitting or even intimate dining. There is plenty of outdoor space for entertaining, gardening or activities in the fenced backyard with patio. The detached cottage offers 1-bedroom, full bath, studio like kitchen and living area. Perfect for either short term or long-term lease or possible Air B & B. A short distance from downtown Gastonia, FUSE and all the city has to offer. This is a MUST SEE!
Closed
$300,000
509 Hanna St, Gastonia, NC 28052
4beds
1,853sqft
Single Family Residence
Built in 1940
0.2 Acres Lot
$317,000 Zestimate®
$162/sqft
$1,993 Estimated rent
Home value
$317,000
$301,000 - $333,000
$1,993/mo
Zestimate® history
Owner options
List your home for rent
$1,993/mo
Rent Zestimate®
Find your next renter with Zillow Rental Manager. Plus, with online applications, you can quickly screen prospective tenants – for free.
$1,993/mo
Rent Zestimate®
Refinance and save
$1,859/mo
Est. payment
Refinancing to a lower rate could help reduce your monthly payments and save thousands over the life of the loan.
$1,859/mo
Est. payment
Explore your selling options
Work with a Zillow partner agent
Leverage their expertise and Zillow's premium Showcase listings to get your home seen by more buyers.
Get startedList with your own agent
Get your home in front of millions of buyers by listing it on Zillow.
Learn how to do itSell it yourself
Take full control of how buyers see your home on Zillow by listing For Sale by Owner (FSBO).
List your homeWhat's special
Detached cottageHistoric york chesterNatural lightUpdated kitchenFormal diningGranite countersStainless-steel appliances
Zillow last checked:
Listing updated:
Listed by:
Jennifer Bouvier jenn@teambouvier.com,
The J Bouvier Real Estate Group LLC
Bought with:
Alyssa Currier
Real Broker, LLC
Source: Canopy MLS as distributed by MLS GRID,MLS#: 4060553
Facts & features
Interior
Bedrooms & bathrooms
- Bedrooms: 4
- Bathrooms: 2
- Full bathrooms: 2
- Main level bedrooms: 3
Bedroom s
- Level: Main
Bedroom s
- Level: Main
Bedroom s
- Level: Main
Bedroom s
- Level: 2nd Living Quarters
Bedroom s
- Level: Main
Bedroom s
- Level: Main
Bedroom s
- Level: Main
Bathroom full
- Level: Main
Bathroom full
- Level: 2nd Living Quarters
Bathroom full
- Level: Main
Dining room
- Level: Main
Dining room
- Level: Main
Kitchen
- Level: Main
Kitchen
- Level: 2nd Living Quarters
Kitchen
- Level: Main
Living room
- Level: Main
Living room
- Level: 2nd Living Quarters
Living room
- Level: Main
Heating
- Forced Air, Natural Gas
Cooling
- Ceiling Fan(s), Central Air
Appliances
- Included: Dishwasher, Dryer, Electric Range, Exhaust Hood, Gas Water Heater, Microwave, Refrigerator, Self Cleaning Oven, Washer, Washer/Dryer
- Laundry: Gas Dryer Hookup, Laundry Closet
Features
- Attic Other, Total Primary Heated Living Area: 1273
- Flooring: Laminate, Tile, Wood
- Doors: French Doors
- Windows: Insulated Windows
- Basement: Dirt Floor,Unfinished,Walk-Out Access
- Attic: Other
- Fireplace features: Living Room
Interior area
- Total structure area: 1,273
- Total interior livable area: 1,853 sqft
- Finished area above ground: 1,273
- Finished area below ground: 0
Property
Parking
- Total spaces: 4
- Parking features: Driveway
- Uncovered spaces: 4
Features
- Levels: One
- Stories: 1
- Patio & porch: Covered, Patio, Side Porch
- Fencing: Back Yard
Lot
- Size: 0.2 Acres
- Dimensions: 60 x 139 x 60 x 148
Living quarters
- Secondary living space: 580 sqft
- Secondary features: Guest House,Separate Kitchen Facilities,Separate Living Quarters,Separate Utilities
Details
- Parcel number: 108463
- Zoning: R1
- Special conditions: Standard
Construction
Type & style
- Home type: SingleFamily
- Architectural style: Bungalow
- Property subtype: Single Family Residence
Materials
- Wood
- Roof: Shingle
Condition
- New construction: No
- Year built: 1940
Utilities & green energy
- Sewer: Public Sewer
- Water: City
Community & HOA
Community
- Security: Carbon Monoxide Detector(s), Smoke Detector(s)
- Subdivision: York Chester
Location
- Region: Gastonia
Financial & listing details
- Price per square foot: $162/sqft
- Tax assessed value: $273,550
- Annual tax amount: $2,924
- Date on market: 8/16/2023
- Cumulative days on market: 18 days
- Listing terms: Cash,Conventional
- Road surface type: Gravel, Paved
Price history
| Date | Event | Price |
|---|---|---|
| 10/2/2023 | Sold | $300,000-4.8%$162/sqft |
Source:  Canopy MLS as distributed by MLS GRID #4060553 Report a problem Canopy MLS as distributed by MLS GRID #4060553 Report a problem | ||
| 8/30/2023 | Price change | $315,000-3.1%$170/sqft |
Source: Canopy MLS as distributed by MLS GRID #4060553 Report a problem | ||
| 8/16/2023 | Listed for sale | $325,000+150%$175/sqft |
Source: Canopy MLS as distributed by MLS GRID #4060553 Report a problem | ||
| 12/16/2016 | Sold | $130,000+106.3%$70/sqft |
Source: Public Record Report a problem | ||
| 9/15/2016 | Sold | $63,000+5%$34/sqft |
Source: Public Record Report a problem | ||
| 3/30/2015 | Sold | $60,000$32/sqft |
Source: Public Record Report a problem | ||
Public tax history
| Year | Property taxes | Tax assessment |
|---|---|---|
| 2025 | $2,924 | $273,550 |
| 2024 | $2,924 -1% | $273,550 |
| 2023 | $2,954 +50.3% | $273,550 +85.1% |
| 2022 | $1,965 -1.5% | $147,780 |
| 2021 | $1,995 | $147,780 |
| 2020 | $1,995 -0.7% | $147,780 |
| 2019 | $2,010 +15.4% | $147,780 +18.8% |
| 2018 | $1,742 -0.3% | $124,441 |
| 2017 | $1,748 | $124,441 -0.3% |
| 2016 | $1,748 | $124,842 +12.5% |
| 2014 | $1,748 | $110,971 |
| 2012 | -- | $110,971 |
| 2011 | -- | $110,971 +0.1% |
| 2010 | -- | $110,869 |
| 2009 | -- | $110,869 |
| 2008 | -- | $110,869 +10.7% |
| 2007 | -- | $100,180 |
| 2006 | -- | $100,180 |
| 2005 | -- | $100,180 |
| 2004 | -- | $100,180 |
| 2003 | -- | $100,180 |
Find assessor info on the county website
Neighborhood: York-Chester
Nearby homes
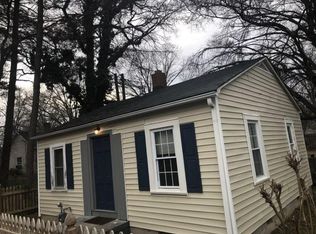
- $--1 bd1 ba600 sqft509 Hanna St #B, Gastonia, NC 28052Off Market
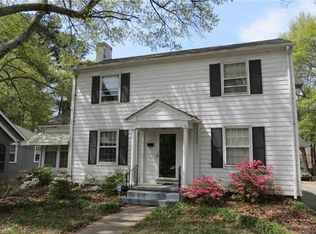
- $300,8004 bd2 ba1.9k sqft507 Hanna St, Gastonia, NC 28052Off Market
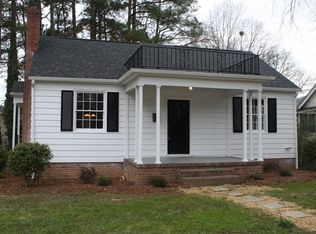
- $259,0003 bd2 ba1.2k sqft511 Hanna St, Gastonia, NC 28052Off Market
- $235,3003 bd2 ba1.2k sqft528 W Harvie Ave, Gastonia, NC 28052Off Market

- $245,0002 bd1 ba1.4k sqft505 Hanna St, Gastonia, NC 28052Sold
- $194,1002 bd1 ba847 sqft510 Hanna St, Gastonia, NC 28052Off Market
- $307,4004 bd3 ba2.8k sqft503 Hanna St, Gastonia, NC 28052Off Market
- $238,8003 bd2 ba1.9k sqft530 W Harvie Ave, Gastonia, NC 28052Off Market
Nearby schools
GreatSchools rating
- 2/10Sherwood Elementary SchoolGrades: PK-5Distance: 2.1 mi
- 6/10York Chester Middle SchoolGrades: 6-8Distance: 0.2 mi
- 2/10Hunter Huss High SchoolGrades: 9-12Distance: 1.4 mi
Schools provided by the listing agent
- Elementary: Sherwood
- Middle: Yorkchester
- High: Hunter Huss
Source: Canopy MLS as distributed by MLS GRID. This data may not be complete. We recommend contacting the local school district to confirm school assignments for this home.
Get a cash offer in 3 minutes
Find out how much your home could sell for in as little as 3 minutes with a no-obligation cash offer.
Estimated market value
$317,000
Get a cash offer in 3 minutes
Find out how much your home could sell for in as little as 3 minutes with a no-obligation cash offer.
Estimated market value
$317,000
Nearby cities
Nearby neighborhoods
Nearby zip codes
Other Gastonia Topics
