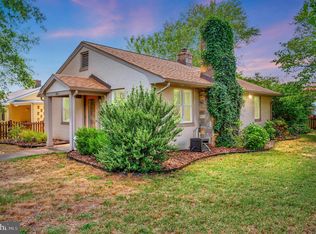
Charming Brick Home Just Steps from the Rappahannock River & Downtown Fredericksburg Location, updates, and classic charm come together in this beautifully refreshed all-brick home situated on a desirable corner lot just one block from the River Heritage Trail. Enjoy easy access to scenic walking and biking paths along the Rappahannock River while being only minutes from downtown Fredericksburg’s shops, restaurants, parks, and historic attractions. The home has been tastefully updated throughout, featuring all new flooring, fresh paint, and thoughtfully renovated kitchen and bathrooms that blend modern style with everyday functionality. The interior offers a bright and welcoming feel with clean finishes that make it move-in ready. Outside, the fully fenced yard provides privacy and plenty of space for pets, gardening, or entertaining. The property also includes a convenient carport and two storage sheds, offering ample room for tools, outdoor gear, or hobby space. Whether you’re looking to enjoy an active outdoor lifestyle along the River Heritage Trail or take advantage of the vibrant downtown Fredericksburg scene just minutes away, this home offers the perfect combination of comfort, updates, and location.
Sold for $400,000
$400,000
509 Hanson Ave, Fredericksburg, VA 22401
3beds
1,008sqft
Single Family Residence
Built in 1956
8,158 Square Feet Lot
$403,700 Zestimate®
$397/sqft
$2,239 Estimated rent
Home value
$403,700
Estimated sales range
Not available
$2,239/mo
Zestimate® history
Owner options
List your home for rent
$2,239/mo
Rent Zestimate®
Find your next renter with Zillow Rental Manager. Plus, with online applications, you can quickly screen prospective tenants – for free.
$2,239/mo
Rent Zestimate®
Refinance and save
$2,373/mo
Est. payment
Refinancing to a lower rate could help reduce your monthly payments and save thousands over the life of the loan.
$2,373/mo
Est. payment
Explore your selling options
Work with a Zillow partner agent
Leverage their expertise and Zillow's premium Showcase listings to get your home seen by more buyers.
Get startedList with your own agent
Get your home in front of millions of buyers by listing it on Zillow.
Learn how to do itSell it yourself
Take full control of how buyers see your home on Zillow by listing For Sale by Owner (FSBO).
List your homeWhat's special
All-brick homeFully fenced yardDesirable corner lotTwo storage shedsBright and welcoming feelProvides privacyConvenient carport
Zillow last checked:
Listing updated:
Listed by:
Amanda Elrod 540-845-5994,
Coldwell Banker Elite
Bought with:
James McLeod, 0225218909
LPT Realty, LLC
Source: Bright MLS,MLS#: VAFB2009774
Facts & features
Interior
Bedrooms & bathrooms
- Bedrooms: 3
- Bathrooms: 1
- Full bathrooms: 1
- Main level bathrooms: 1
- Main level bedrooms: 3
Rooms
- Room types: Living Room, Dining Room, Kitchen, Laundry
Dining room
- Level: Main
Kitchen
- Level: Main
Laundry
- Level: Main
Living room
- Level: Main
Heating
- Forced Air, Natural Gas
Cooling
- Central Air, Electric
Appliances
- Included: Microwave, Dishwasher, Disposal, Dryer, Oven/Range - Electric, Washer, Gas Water Heater
- Laundry: Has Laundry, Main Level, Dryer In Unit, Washer In Unit, Laundry Room
Features
- Dining Area, Family Room Off Kitchen, Open Floorplan, Eat-in Kitchen, Kitchen - Table Space, Dry Wall
- Flooring: Laminate
- Has basement: No
- Has fireplace: No
Interior area
- Total structure area: 1,008
- Total interior livable area: 1,008 sqft
- Finished area above ground: 1,008
- Finished area below ground: 0
Property
Parking
- Total spaces: 1
- Parking features: Concrete, Driveway, Off Street, Detached Carport
- Carport spaces: 1
- Has uncovered spaces: Yes
Accessibility
- Accessibility features: Accessible Entrance
Features
- Levels: One
- Stories: 1
- Exterior features: Storage, Sidewalks
- Pool features: None
- Fencing: Full,Picket
- Has view: Yes
- View description: Street
Lot
- Size: 8,158 Square Feet
- Features: Corner Lot, Landscaped, Corner Lot/Unit
Details
- Additional structures: Above Grade, Below Grade
- Parcel number: 7779598483
- Zoning: R4
- Special conditions: Standard
Construction
Type & style
- Home type: SingleFamily
- Architectural style: Ranch/Rambler
- Property subtype: Single Family Residence
Materials
- Brick
- Foundation: Slab
- Roof: Shingle
Condition
- Good
- New construction: No
- Year built: 1956
- Major remodel year: 2023
Utilities & green energy
- Sewer: Public Sewer
- Water: Public
Community & HOA
Community
- Subdivision: Normandy Village
HOA
- Has HOA: No
Location
- Region: Fredericksburg
Financial & listing details
- Price per square foot: $397/sqft
- Tax assessed value: $353,400
- Annual tax amount: $2,863
- Date on market: 3/10/2026
- Listing agreement: Exclusive Right To Sell
- Ownership: Fee Simple
- Road surface type: Black Top, Paved
Price history
| Date | Event | Price |
|---|---|---|
| 4/23/2026 | Sold | $400,000-2.3%$397/sqft |
Source:  Bright MLS #VAFB2009774 Report a problem Bright MLS #VAFB2009774 Report a problem | ||
| 3/23/2026 | Pending sale | $409,500$406/sqft |
Source: Bright MLS #VAFB2009774 Report a problem | ||
| 3/10/2026 | Listed for sale | $409,500+16.7%$406/sqft |
Source: Bright MLS #VAFB2009774 Report a problem | ||
| 7/19/2023 | Sold | $351,000-2.2%$348/sqft |
Source: Bright MLS #VAFB2003988 Report a problem | ||
| 6/9/2023 | Pending sale | $359,000$356/sqft |
Source: Bright MLS #VAFB2003988 Report a problem | ||
| 6/5/2023 | Price change | $359,000-5.3%$356/sqft |
Source: Bright MLS #VAFB2003988 Report a problem | ||
| 5/11/2023 | Listed for sale | $379,000+249.6%$376/sqft |
Source: Bright MLS #VAFB2003988 Report a problem | ||
| 4/27/2000 | Sold | $108,400$108/sqft |
Source: Public Record Report a problem | ||
Public tax history
| Year | Property taxes | Tax assessment |
|---|---|---|
| 2025 | $2,863 +5.2% | $353,400 |
| 2024 | $2,721 +44.1% | $353,400 +66.5% |
| 2023 | $1,889 +3.5% | $212,200 |
| 2022 | $1,825 +3.6% | $212,200 |
| 2021 | $1,761 +14.2% | $212,200 +17% |
| 2020 | $1,542 | $181,400 |
| 2019 | $1,542 +6.3% | $181,400 |
| 2018 | $1,451 +3.9% | $181,400 |
| 2017 | $1,397 | $181,400 +21.4% |
| 2012 | -- | $149,400 -20.3% |
| 2011 | -- | $187,400 |
| 2010 | -- | $187,400 |
| 2009 | -- | $187,400 -26.9% |
| 2008 | -- | $256,300 |
| 2007 | -- | $256,300 |
| 2006 | -- | $256,300 +103.1% |
| 2005 | -- | $126,200 |
| 2004 | -- | $126,200 |
| 2003 | -- | $126,200 +51.5% |
| 2002 | -- | $83,300 |
| 2001 | $941 | $83,300 |
| 2000 | $941 | $83,300 |
Find assessor info on the county website
Neighborhood: Normandy
Nearby homes
- $341,1003 bd1 ba1k sqft507 Hanson Ave, Fredericksburg, VA 22401Off Market
- $384,8003 bd1 ba1k sqft3005 Village Ln, Fredericksburg, VA 22401Off Market
- $346,2002 bd1 ba1k sqft505 Hanson Ave, Fredericksburg, VA 22401Off Market

- $400,0004 bd2 ba1.8k sqft601 Hanson Ave, Fredericksburg, VA 22401Sold
- $380,5003 bd1 ba1k sqft3007 Village Ln, Fredericksburg, VA 22401Off Market
- $333,6003 bd1 ba1k sqft512 Hanson Ave, Fredericksburg, VA 22401Off Market
- $348,2003 bd1 ba1k sqft503 Hanson Ave, Fredericksburg, VA 22401Off Market
- $344,1003 bd1 ba1k sqft510 Hanson Ave, Fredericksburg, VA 22401Off Market
Nearby schools
GreatSchools rating
- 1/10Hugh Mercer Elementary SchoolGrades: K-5Distance: 1 mi
- 3/10Walker-Grant Middle SchoolGrades: 6-8Distance: 2.4 mi
- 2/10James Monroe High SchoolGrades: 9-12Distance: 0.3 mi
Schools provided by the listing agent
- Elementary: Hugh Mercer
- Middle: Walker-grant
- High: James Monroe
- District: Fredericksburg City Public Schools
Source: Bright MLS. This data may not be complete. We recommend contacting the local school district to confirm school assignments for this home.
Get a cash offer in 3 minutes
Find out how much your home could sell for in as little as 3 minutes with a no-obligation cash offer.
Estimated market value
$403,700
Get a cash offer in 3 minutes
Find out how much your home could sell for in as little as 3 minutes with a no-obligation cash offer.
Estimated market value
$403,700
- Virginia
- Fredericksburg City
- Fredericksburg
- 22401
- Normandy
- 509 Hanson Ave
Nearby cities
Nearby neighborhoods
Nearby zip codes
Other Fredericksburg Topics
