Skip main navigation
Sold for $460,000
  • $460,000

    509 Harris Creek Trl SW, Cleveland, TN 37311

    3beds
    1,514sqft
    Single Family Residence
    Built in 2021
    1.76 Acres Lot
    $-- Zestimate®
    $304/sqft
    $-- Estimated rent

    Home value

    Not available

    Estimated sales range

    Not available

    Not available

    Zestimate® history
    Loading
    Loading...

    Owner options

    List your home for rent

    Find your next renter with Zillow Rental Manager. Plus, with online applications, you can quickly screen prospective tenants – for free.

    Learn more
    Refinance and save

    $2,863/mo

    Est. payment

    Refinancing to a lower rate could help reduce your monthly payments and save thousands over the life of the loan.

    See today's rates

    $2,863/mo

    Est. payment

    Explore your selling options

    Work with a Zillow partner agent

    Leverage their expertise and Zillow's premium Showcase listings to get your home seen by more buyers.

    Get started

    List with your own agent

    Get your home in front of millions of buyers by listing it on Zillow.

    Learn how to do it

    Sell it yourself

    Take full control of how buyers see your home on Zillow by listing For Sale by Owner (FSBO).

    List your home

    What's special

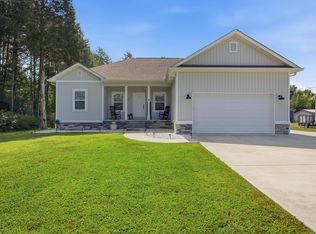
    Beautiful walk-in showerOutstanding curb appealCharming covered front porchFunctional split-bedroom designStunning stone stepsAbundant natural lightAmple cabinetry
    Better Than New! This immaculate 3-bedroom, 2-bath ranch is nestled on nearly 2 acres and offers the perfect blend of modern comfort and exceptional functionality. Built just 5 years ago, this move-in-ready home welcomes you with stunning stone steps leading to a charming covered front porch, creating outstanding curb appeal.Step inside to a warm and inviting open-concept living space featuring beautiful bamboo flooring, abundant natural light, and quality finishes throughout. The thoughtfully designed kitchen is the heart of the home, offering gorgeous granite countertops, a large center island with plenty of workspace, ample cabinetry, and a layout that's perfect for everyday living, comfort and entertaining. The spacious primary Bedroom provides a relaxing retreat with a beautiful walk-in shower, double vanity and a huge walk-in closet. Every room reflects the pride of ownership and meticulous care this home has received. A functional split-bedroom design adds privacy for both the primary bedroom and guests. Outside, you'll appreciate the extensive concrete improvements the owners have added, including a covered pavilion that's ideal for entertaining, grilling, or simply enjoying peaceful evenings.For car enthusiasts, hobbyists, or business owners, the impressive detached 3-bay garage/shop is a dream come true. Complete with electricity inside and out, one bay features a removable paint booth, offering endless possibilities for projects, storage, or workspace. With nearly two acres of land, a beautifully maintained home, outstanding outdoor living spaces, and an exceptional workshop, this one-of-a-kind property truly has it all. Don't miss your opportunity to own this incredible home--plus located minutes away from I-75 and VW Enterprise. Close to healthcare facilities, shopping & dining and all the conveniences of Cleveland and Chattanooga. Schedule your private showing today! Buyer to verify square footage & schools.

    Zillow last checked:

    Listing updated:

    Listed by:

    Theresa Varner 423-421-6013,

    RE/MAX Properties

    Bought with:

    Jessica Sholl, 321970

    EXP Realty LLC

    Source: Greater Chattanooga Realtors,MLS#: 1538302

    Facts & features

    Interior

    Bedrooms & bathrooms
    • Bedrooms: 3
    • Bathrooms: 2
    • Full bathrooms: 2
    Primary bedroom
    • Level: First
    Bedroom
    • Level: First
    Bedroom
    • Level: First
    Other
    • Level: First
    Kitchen
    • Level: First
    Living room
    • Level: First
    Heating
    • Central, Electric
    Cooling
    • Central Air, Ceiling Fan(s), Electric
    Appliances
    • Included: Dishwasher, Electric Oven, Electric Range, Electric Water Heater, Free-Standing Electric Range, Microwave
    • Laundry: Electric Dryer Hookup, Laundry Room, Main Level, Washer Hookup
    Features
    • Ceiling Fan(s), Double Vanity, Eat-in Kitchen, Granite Counters, Kitchen Island, Pantry, Storage, Walk-In Closet(s), Separate Shower, Tub/shower Combo, Breakfast Room, Split Bedrooms
    • Flooring: Bamboo, Tile
    • Windows: Insulated Windows, Screens, Vinyl Frames
    • Basement: Crawl Space
    • Has fireplace: No
    Interior area
    • Total structure area: 1,514
    • Total interior livable area: 1,514 sqft
    • Finished area above ground: 1,514
    • Finished area below ground: 0

    Property

    Parking
    • Total spaces: 5
    • Parking features: Concrete, Driveway, Garage, Garage Door Opener, Other, Garage Faces Front, Garage Faces Side, Workshop in Garage
    • Garage spaces: 5
    Features
    • Levels: One
    • Stories: 1
    • Patio & porch: Deck, Front Porch, Rear Porch, Porch - Covered
    • Exterior features: Other
    • Pool features: None
    • Spa features: None
    • Fencing: None
    Lot
    • Size: 1.76 Acres
    • Dimensions: 81 x 752 x 786 x 109
    • Features: Level, Many Trees, Wooded
    Details
    • Additional structures: Equipment Building, Garage(s), Other, RV/Boat Storage, Storage
    • Parcel number: 048k A 001.00

    Construction

    Type & style
    • Home type: SingleFamily
    • Architectural style: Ranch
    • Property subtype: Single Family Residence
    Materials
    • Stone, Vinyl Siding
    • Foundation: Block, Stone
    • Roof: Shingle
    Condition
    • New construction: No
    • Year built: 2021

    Utilities & green energy

    • Sewer: Septic Tank
    • Water: Public
    • Utilities for property: Electricity Connected, Water Connected

    Community & HOA

    Community
    • Features: None
    • Subdivision: Gorbett Property
    HOA
    • Has HOA: No
    Location
    • Region: Cleveland

    Financial & listing details

    • Price per square foot: $304/sqft
    • Tax assessed value: $67,400
    • Annual tax amount: $1,202
    • Date on market: 7/8/2026
    • Listing terms: Cash,Conventional,FHA,VA Loan
    • Road surface type: Asphalt

    Price history

    DateEventPrice
    8/17/2026Sold$460,000-4.1%$304/sqft
    Source: Greater Chattanooga Realtors #1538302 Report a problem
    7/26/2026Contingent$479,900$317/sqft
    Source: Greater Chattanooga Realtors #1538302 Report a problem
    7/8/2026Listed for sale$479,900+96%$317/sqft
    Source: Greater Chattanooga Realtors #1538302 Report a problem
    5/28/2021Sold$244,900+2.1%$162/sqft
    Source: Greater Chattanooga Realtors #1328997 Report a problem
    1/17/2021Pending sale$239,900$158/sqft
    Source: East Tennessee Realtors #1138979 Report a problem
    1/17/2021Contingent$239,900$158/sqft
    Source: Greater Chattanooga Realtors #1328997 Report a problem
    1/14/2021Listed for sale$239,900$158/sqft
    Source: East Tennessee Realtors #1138979 Report a problem
    1/4/2021Pending sale$239,900$158/sqft
    Source: East Tennessee Realtors #1138979 Report a problem

    Public tax history

    YearProperty taxesTax assessment
    2022$300 -39.6%$16,850 -39.7%
    2021$497 -22.9%$27,950 -3.6%
    2019$644 +5.1%$29,000
    2018$613 +0.1%--
    2017$613 +3.2%--
    2016$594 --
    2015$594 +0.8%--
    2014$589 --
    2013-- --
    Find assessor info on the county website

    Neighborhood: 37311

    Nearby schools

    GreatSchools rating
    Schools provided by the listing agent
    • Elementary: Prospect Elementary
    • Middle: Ocoee Middle
    • High: Walker Valley High

    Source: Greater Chattanooga Realtors. This data may not be complete. We recommend contacting the local school district to confirm school assignments for this home.

    Get pre-qualified for a loan
    At Zillow Home Loans, we can pre-qualify you in as little as 5 minutes with no impact to your credit score.

    An equal housing lender. NMLS #10287.