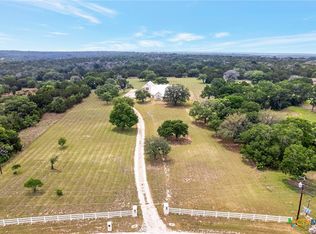
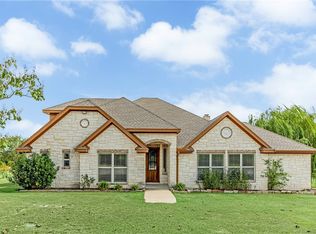
Privately gated and set on 4.75 acres, this 5-bedroom estate with 4 full baths and 2 half baths delivers refined country living at its best. The primary suite is a true sanctuary, offering a sitting area, jetted soaking tub, walk-through shower, dual vanities, and separate walk-in closets. Two guest bedrooms feature en-suite baths, while two additional bedrooms share a Jack-and-Jill layout. A chef-inspired kitchen with gas range and expansive counter space anchors the home, complemented by two living areas, a theater room, private office, and whole-home audio system. The outdoor experience is where this property truly shines. The infinity-edge pool showcases dual beach entries, an oversized heated spa, bubblers, color-changing lighting, and dramatic fire bowls with cascading waterfalls. With the rear of the home facing nearly true south, you’ll enjoy balanced natural light and spectacular Texas sunsets to the west. A 118’ x 21’ pavilion, already plumbed, wired, and Wi-Fi ready, offers endless potential for a pool house, gym, or entertaining venue. A 2,400 sq. ft. workshop with electricity, additional storage, and an extra-wide driveway complete the estate. Bold, private, and built for exceptional living, this is more than a home, it’s a statement.
Active
$1,390,000
509 Hickory Dr, Killeen, TX 76549
5beds
4,408sqft
Single Family Residence
Built in 2017
4.75 Acres Lot
$1,318,500 Zestimate®
$315/sqft
$-- HOA
What's special
Privately gatedWhole-home audio systemOversized heated spaPrivate officeTheater roomJetted soaking tubInfinity-edge pool
- 80 days |
- 1,674 |
- 105 |
Zillow last checked:
Listing updated:
Listed by:
Jennifer Rowe (254)238-1694,
Sweetwaters Realty Llc
Source: Central Texas MLS,MLS#: 612518 Originating MLS: Fort Hood Area Association of REALTORS
Originating MLS: Fort Hood Area Association of REALTORSFacts & features
Interior
Bedrooms & bathrooms
- Bedrooms: 5
- Bathrooms: 6
- Full bathrooms: 4
- 1/2 bathrooms: 2
Primary bedroom
- Level: Main
- Dimensions: 12.4 x 13.8
Bedroom
- Level: Upper
- Dimensions: 12 x 12.2
Bedroom 2
- Level: Main
- Dimensions: 12.4 x 13.8
Bedroom 3
- Level: Main
- Dimensions: 12 x 14
Bedroom 4
- Level: Main
- Dimensions: 11.5 x 11.8
Other
- Dimensions: 118 x 21
Workshop
- Dimensions: 40 x 60
Heating
- Central, Electric, Fireplace(s)
Cooling
- Central Air, Electric, 1 Unit
Appliances
- Included: Dishwasher, Exhaust Fan, Disposal, Gas Range, Oven, Plumbed For Ice Maker, Refrigerator, Range Hood, Water Heater, Some Gas Appliances, Microwave, Range, Water Softener Owned
- Laundry: Washer Hookup, Electric Dryer Hookup, Inside, Laundry in Utility Room, Main Level, Laundry Room
Features
- Beamed Ceilings, Wet Bar, Built-in Features, Tray Ceiling(s), Ceiling Fan(s), Chandelier, Carbon Monoxide Detector, Crown Molding, Double Vanity, Eat-in Kitchen, Game Room, Garden Tub/Roman Tub, High Ceilings, His and Hers Closets, Home Office, Jetted Tub, Primary Downstairs, Multiple Living Areas, Main Level Primary, Multiple Closets, Open Floorplan
- Flooring: Carpet, Concrete, Painted/Stained, Vinyl
- Windows: Window Treatments
- Attic: Pull Down Stairs
- Number of fireplaces: 1
- Fireplace features: Family Room, Masonry, Wood Burning
Interior area
- Total interior livable area: 4,408 sqft
Video & virtual tour
Property
Parking
- Total spaces: 3
- Parking features: Garage, Garage Faces Side
- Garage spaces: 3
Features
- Levels: Two
- Stories: 2
- Patio & porch: Covered, Patio, Porch
- Exterior features: Covered Patio, Other, Porch, Private Yard, Rain Gutters, Storage, See Remarks, Propane Tank - Owned
- Has private pool: Yes
- Pool features: In Ground, Other, Private, Pool/Spa Combo, See Remarks
- Has spa: Yes
- Spa features: Heated, In Ground
- Fencing: Back Yard,Chain Link,Gate,Partial,Wrought Iron
- Has view: Yes
- View description: Other, Pool
- Body of water: Other-See Remarks
Lot
- Size: 4.75 Acres
Details
- Additional structures: Outbuilding, Storage, Workshop
- Parcel number: 455087
Construction
Type & style
- Home type: SingleFamily
- Architectural style: Spanish/Mediterranean
- Property subtype: Single Family Residence
Materials
- Foam Insulation, Masonry, Stone Veneer, Stucco
- Foundation: Slab
- Roof: Clay
Condition
- Resale
- Year built: 2017
Utilities & green energy
- Sewer: Septic Tank
- Water: Community/Coop
- Utilities for property: Electricity Available, Natural Gas Connected, High Speed Internet Available, Propane
Community & HOA
Community
- Features: None
- Security: Security System Leased, Smoke Detector(s)
- Subdivision: Walnut Creek Estates Ph Nin
HOA
- Has HOA: No
Location
- Region: Killeen
Financial & listing details
- Price per square foot: $315/sqft
- Tax assessed value: $1,282,836
- Annual tax amount: $15,327
- Date on market: 4/29/2026
- Cumulative days on market: 502 days
- Listing agreement: Exclusive Right To Sell
- Listing terms: Cash,Conventional,FHA,VA Loan
- Electric utility on property: Yes
- Road surface type: Asphalt, Paved
Estimated market value
$1,318,500
$1.25M - $1.38M
$4,429/mo
Price history
| Date | Event | Price |
|---|---|---|
| 5/1/2026 | Listed for sale | $1,390,000$315/sqft |
Source:  Central Texas MLS #612518 Report a problem Central Texas MLS #612518 Report a problem | ||
| 5/1/2026 | Listing removed | $1,390,000$315/sqft |
Source: Central Texas MLS #605841 Report a problem | ||
| 2/28/2026 | Listed for sale | $1,390,000$315/sqft |
Source: Central Texas MLS #605841 Report a problem | ||
| 2/20/2026 | Listing removed | $1,390,000$315/sqft |
Source: Central Texas MLS #565540 Report a problem | ||
| 8/27/2025 | Price change | $1,390,000-7.3%$315/sqft |
Source: Central Texas MLS #565540 Report a problem | ||
| 12/29/2024 | Listed for sale | $1,500,000+25%$340/sqft |
Source: Central Texas MLS #565540 Report a problem | ||
| 4/28/2022 | Sold | -- |
Source: Central Texas MLS #465704 Report a problem | ||
| 3/26/2022 | Pending sale | $1,200,000$272/sqft |
Source: Central Texas MLS #465704 Report a problem | ||
| 3/18/2022 | Listed for sale | $1,200,000$272/sqft |
Source: Central Texas MLS #465704 Report a problem | ||
| 4/4/2017 | Sold | -- |
Source: Central Texas MLS #8216361 Report a problem | ||
Public tax history
| Year | Property taxes | Tax assessment |
|---|---|---|
| 2025 | $15,327 +0% | $1,282,836 +2.8% |
| 2024 | $15,321 -10.7% | $1,247,639 -9.3% |
| 2023 | $17,164 | $1,375,875 +106.7% |
| 2022 | -- | $665,777 +27.9% |
| 2021 | -- | $520,535 -1.3% |
| 2020 | -- | $527,433 +5.4% |
| 2019 | -- | $500,310 -2.5% |
| 2018 | $1,469 | $513,023 +500% |
| 2017 | $1,469 | $85,501 |
| 2016 | $1,469 | $85,501 +117.1% |
| 2015 | -- | $39,384 |
Find assessor info on the county website
Monthly payment
Est. payment
Payment breakdown
Explore the cost of this home by adjusting the details. Changes won't be saved.Climate risks
Neighborhood: 76549
Nearby schools
GreatSchools rating
- 3/10Alice W. Douse Elementary SchoolGrades: PK-5Distance: 3.9 mi
- 4/10DR Jimmie Don Aycock MiddleGrades: 6-8Distance: 10.2 mi
- 6/10Chaparral High SchoolGrades: 9-12Distance: 5.4 mi
Schools provided by the listing agent
- Elementary: Alice W. Douse Elementary School
- Middle: JDA Middle School
- High: Chaparral High School
- District: Killeen ISD
Source: Central Texas MLS. This data may not be complete. We recommend contacting the local school district to confirm school assignments for this home.
- $774,5005 bd6 ba4.4k sqft509 Hickory, Killeen, TX 76549Off Market
- $726,600-- bd-- ba2.5k sqft440 Magnolia Rd, Killeen, TX 76549Off Market
- $657,500-- bd-- ba3.5k sqft543 Hickory Dr, Killeen, TX 76549Off Market
- $550,900-- bd-- ba3.1k sqft24676 Fm 2670, Killeen, TX 76549Off Market
- $163,562-- bd-- ba-- sqftMagnolia Rd, Magnolia, TX --Off Market
- $618,900-- bd-- ba2.8k sqft24650 Fm 2670, Killeen, TX 76549Off Market
- $395,1003 bd2 ba1.7k sqft24602 Fm 2670, Killeen, TX 76549Off Market
- $77,900-- bd-- ba-- sqftHickory Dr, Hickory dr, TX 76549Off Market
A local agent can set up tours, give advice and negotiate with sellers.
A local lender can help you make sure your offer is ready when you are.
Similar homes
- $1,363,0004 bd3 ba3.4k sqft1427 River Ridge Ranch Rd, Killeen, TX 76549Active

 MLS ID #617216, Jesse Priest, eXp Realty - Austin. Central Texas MLS
 - $745,0004 bd4 ba3.3k sqft421 Sunset Ridge Dr, Killeen, TX 76549Active
 MLS ID #611536, Renee Cordero, Ctx Premier Realty. Central Texas MLS
 - $1,475,0004 bd3 ba4k sqft16900 S Highway 195 St, Killeen, TX 76542Active
 MLS ID #592978, Jean Shine, Coldwell Banker Apex, Realtors. Central Texas MLS
 - $1,450,0003 bd4 ba3.8k sqft197 Live Oak Cemetery Rd, Killeen, TX 76542Active

 MLS ID #8516982, Jim Banks, Shipley Ranches. Unlock MLS
 - $1,475,0004 bd3 ba4k sqft16900 Highway 195, Killeen, TX 76542ActiveMLS ID #4703754, Jean Shine, Coldwell Banker Apex, Realtors. Unlock MLS
- $864,9003 bd4 ba2.5k sqft180 Honeysuckle Dr, Killeen, TX 76549ActiveMLS ID #593058, Jennifer Rowe, Sweetwaters Realty Llc. Central Texas MLS
- $850,0004 bd2 ba2.6k sqft3340 Briggs Rd, Killeen, TX 76549ActiveMLS ID #614689, James Banks, Shipley Ranches LLC. Central Texas MLS
- $1,399,7325 bd5 ba3.6k sqft638 Strada Luca, Florence, TX 76527ActiveMLS ID #9414384, Heath Griffing, 2TX Realty. Unlock MLS
- $1,317,0004 bd5 ba3.8k sqft5610 Kemosabe Dr, Killeen, TX 76542ActiveMLS ID #611853, Cali Hoban, All City Real Estate Ltd. Co. Central Texas MLS
- $1,499,0004 bd5 ba4.3k sqft3319 Eagle Rdg, Harker Heights, TX 76548ActiveMLS ID #591774, Bradley Johnston, eXp Realty LLC. Central Texas MLS
- $1,490,0004 bd5 ba4.5k sqft3696 County Road 207, Liberty Hill, TX 78642ActiveMLS ID #612614, Shane White, RE/MAX Town & Country. Central Texas MLS
- $1,329,0005 bd5 ba3.7k sqft213 Vista Ln, Georgetown, TX 78633ActiveMLS ID #8034669, Amanda Sammons, Century 21 Stribling Properties. Unlock MLS
- $1,400,0005 bd4 ba4.4k sqft375 Branch Creek Trl, Liberty Hill, TX 78642ActiveMLS ID #609399, Amber Almond Hall, Real Broker. Central Texas MLS
- $1,275,0004 bd3 ba2.8k sqft1950 County Road 245, Georgetown, TX 78633ActiveMLS ID #613982, Tracy R. Jacobs, Century 21 Stribling Propertie. Central Texas MLS
- $1,250,0004 bd3 ba4k sqft209 Stonehouse Dr, Liberty Hill, TX 78642ActiveMLS ID #611029, Shannon Meuse, Redfin Corporation. Central Texas MLS
- $1,350,0004 bd5 ba5k sqft1317 Jack Nicklaus Cir, Salado, TX 76571ActiveMLS ID #607824, Raye Krustchinsky, All City Real Estate. Central Texas MLS
- $1,200,0004 bd3 ba4.1k sqft205 W Majestic Oak Ln, Georgetown, TX 78633ActiveMLS ID #608794, Kelly M. Ladner, Mallach and Company. Central Texas MLS
- $1,197,0003 bd4 ba2.8k sqft1410 E Creekview Dr, Salado, TX 76571ActiveMLS ID #606111, Patricia Bishop, Patricia Bishop. Central Texas MLS
- $1,100,0004 bd3 ba3.1k sqft5926 Lakeside, Belton, TX 76513ActiveMLS ID #617280, Jean Shine, Coldwell Banker Apex, Realtors. Central Texas MLS
- $1,200,0003 bd5 ba3.3k sqft8841 Brewer Ln, Salado, TX 76571ActiveMLS ID #610259, Elton Fattig, Vista Real Estate Group-Compass RE Texas, LLC. Central Texas MLS
