Skip main navigation
Sold
  • Price Unknown

    509 High St, Weston, MO 64098

    3beds
    1,944sqft
    Single Family Residence
    Built in 1966
    0.85 Acres Lot
    $312,700 Zestimate®
    $--/sqft
    $1,841 Estimated rent

    Home value

    $312,700

    $278,000 - $350,000

    $1,841/mo

    Zestimate® history
    Loading
    Loading...

    Owner options

    List your home for rent

    $1,841/mo

    Rent Zestimate®

    Find your next renter with Zillow Rental Manager. Plus, with online applications, you can quickly screen prospective tenants – for free.

    Learn more

    $1,841/mo

    Rent Zestimate®

    Refinance and save

    Refinancing to a lower rate could help reduce your monthly payments and save thousands over the life of the loan.

    See today's rates

    Explore your selling options

    Work with a Zillow partner agent

    Leverage their expertise and Zillow's premium Showcase listings to get your home seen by more buyers.

    Get started

    List with your own agent

    Get your home in front of millions of buyers by listing it on Zillow.

    Learn how to do it

    Sell it yourself

    Take full control of how buyers see your home on Zillow by listing For Sale by Owner (FSBO).

    List your home

    What's special

    Semi-private settingBeautiful views of wildlife
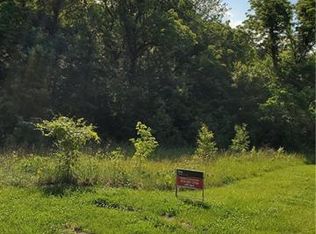
    Check out this well loved "one owner home". This home sits in a semi-private setting with very minimal traffic. This property includes 4 parcels total and provides the opportunity to build a second home or out-building on the lot across the road from the home. This home has plenty of space with a living room on each floor and an added sunroom on the main floor. The deck offers a beautiful views of wildlife. This home is a must see for anyone wanting to live in the wonderful town of Weston, MO.

    Zillow last checked:

    Listing updated:

    Listing Provided by:

    Calle McGregor 816-686-3876,

    RE/MAX House of Dreams

    Bought with:

    Andrew Tate, 00245082

    Kansas City Realty

    Source: Heartland MLS as distributed by MLS GRID,MLS#: 2500783MLS Logo

    Facts & features

    Interior

    Bedrooms & bathrooms
    • Bedrooms: 3
    • Bathrooms: 2
    • Full bathrooms: 2
    Dining room
    • Description: Eat-In Kitchen,Kit/Dining Combo
    Heating
    • Baseboard, Electric
    Cooling
    • Electric
    Appliances
    • Included: Dishwasher, Dryer, Microwave, Refrigerator, Built-In Electric Oven, Washer
    • Laundry: Main Level
    Features
    • Flooring: Carpet, Laminate
    • Basement: Basement BR,Finished
    • Has fireplace: No
    Interior area
    • Total structure area: 1,944
    • Total interior livable area: 1,944 sqft
    • Finished area above ground: 1,344
    • Finished area below ground: 600

    Property

    Parking
    • Total spaces: 1
    • Parking features: Built-In
    • Attached garage spaces: 1
    Features
    • Patio & porch: Deck
    • Fencing: Metal,Wood
    Lot
    • Size: 0.85 Acres
    • Features: City Limits, City Lot
    Details
    • Additional structures: Shed(s)
    • Parcel number: 146013000000036001

    Construction

    Type & style
    • Home type: SingleFamily
    • Architectural style: Traditional
    • Property subtype: Single Family Residence
    Materials
    • Vinyl Siding
    • Roof: Composition
    Condition
    • Year built: 1966

    Utilities & green energy

    • Sewer: Public Sewer
    • Water: Public

    Community & neighborhood

    Location
    • Region: Weston
    • Subdivision: Other

    Other

    Other facts
    • Listing terms: Cash,Conventional,FHA,USDA Loan,VA Loan
    • Ownership: Private

    Price history

    DateEventPrice
    12/27/2024Sold--
    Source: Heartland MLS as distributed by MLS GRID #2500783 Report a problem
    11/27/2024Pending sale$310,000$159/sqft
    Source: Heartland MLS as distributed by MLS GRID #2500783 Report a problem
    11/5/2024Price change$310,000-4.6%$159/sqft
    Source: Heartland MLS as distributed by MLS GRID #2500783 Report a problem
    10/12/2024Price change$325,000-4.1%$167/sqft
    Source: Heartland MLS as distributed by MLS GRID #2500783 Report a problem
    9/23/2024Price change$339,000-2.9%$174/sqft
    Source: Heartland MLS as distributed by MLS GRID #2500783 Report a problem
    8/27/2024Price change$349,000-4.4%$180/sqft
    Source: Heartland MLS as distributed by MLS GRID #2500783 Report a problem
    8/13/2024Price change$364,900-2.7%$188/sqft
    Source: Heartland MLS as distributed by MLS GRID #2500783 Report a problem
    8/1/2024Listed for sale$375,000$193/sqft
    Source: Heartland MLS as distributed by MLS GRID #2500783 Report a problem

    Public tax history

    YearProperty taxesTax assessment
    2025$2,339 +6.2%$33,279
    2024$2,203 +0.1%$33,279
    2023$2,202 +12.7%$33,279 +14.5%
    2022$1,954 +0.1%$29,064
    2021$1,953 +31.6%$29,064 +36.4%
    2020$1,484 $21,310
    2018-- $21,310
    2017$1,485 +10.8%$21,310 +11.8%
    2016$1,340 +0.4%$19,062
    2015$1,335 -4.2%$19,062
    2013$1,393 $19,062
    2012-- $19,062
    2011-- $19,062
    2010-- $19,062
    2009-- $19,062

    Find assessor info on the county website

    Neighborhood: 64098

    Nearby schools

    GreatSchools rating
    Schools provided by the listing agent
    • High: West Platte

    Source: Heartland MLS as distributed by MLS GRID. This data may not be complete. We recommend contacting the local school district to confirm school assignments for this home.

    Get a cash offer in 3 minutes
    Find out how much your home could sell for in as little as 3 minutes with a no-obligation cash offer.
    Estimated market value
    $312,700
    Get a cash offer in 3 minutes
    Find out how much your home could sell for in as little as 3 minutes with a no-obligation cash offer.
    Estimated market value
    $312,700