Skip main navigation
Under contract-show
  • Price cut: $15K (6/8)
    $210,000

    509 High Top Dr, Fletcher, NC 28732

    3beds
    873sqft
    : 
    Loading
    Get pre-qualified
    Single Family Residence
    Built in 1990
    1.67 Acres Lot
    $200,800 Zestimate®
    $241/sqft
    $54/mo HOA

    What's special

    Gravel drivewayIncredible viewsCharming cabin-style retreat
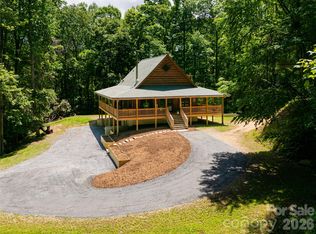
    Calling all investors and mountain dreamers! This charming cabin-style retreat is bursting with potential and ready to be transformed into something truly spectacular. Nestled on over 1.5 acres of peaceful mountain landscape, the gravel driveway sets the tone from the moment you arrive, you’ll feel like you’re truly in the mountains. The property features breathtaking 360° views that create a stunning natural backdrop in every direction. Step inside and imagine the possibilities. This 3-bedroom, 1-bath home already exudes warmth and character, featuring a cozy wood-burning fireplace in the living room, the perfect place to gather on crisp mountain evenings. With its inviting cabin feel and rustic charm, the home provides a solid canvas for renovations while still being livable during updates, making it an ideal opportunity for investors, renovators, or anyone looking to create their own mountain escape. Outside, the expansive property provides plenty of space for recreational vehicles, outdoor hobbies, and future improvements, all while enjoying the tranquility of nature. A fully fenced area within the property could be used for a chicken coop, garden space, or additional outdoor use. Whether you envision a mountain getaway, short-term rental investment, or full-time residence, the potential here is endless. Conveniently located just minutes down the mountain from Southern Williams Vineyard, you’ll enjoy easy access to local wineries, scenic drives, and the relaxed pace of mountain living. Rare opportunity. Incredible views. Unlimited potential. The mountain vibes are real, you just have to experience them.
    119 days
    |
    224
    |
    8
    |

    Zillow last checked:

    Listing updated:

    Listed by:

    Ashley Scott ashley@ajscottrealestate.com,

    BHHS C Dan Joyner - Midtown

    Source: Canopy MLS as distributed by MLS GRID,MLS#: 4355898MLS Logo

      Facts & features

      Interior

      Bedrooms & bathrooms
      • Bedrooms: 3
      • Bathrooms: 1
      • Full bathrooms: 1
      • Main level bedrooms: 3
      Primary bedroom
      • Level: Main
      • Area: 168 Square Feet
      • Dimensions: 14' 0" X 12' 0"
      Bedroom s
      • Level: Main
      • Area: 120 Square Feet
      • Dimensions: 10' 0" X 12' 0"
      Bedroom s
      • Level: Main
      • Area: 108 Square Feet
      • Dimensions: 9' 0" X 12' 0"
      Dining area
      • Level: Main
      • Area: 64 Square Feet
      • Dimensions: 8' 0" X 8' 0"
      Kitchen
      • Level: Main
      • Area: 64 Square Feet
      • Dimensions: 8' 0" X 8' 0"
      Living room
      • Level: Main
      • Area: 192 Square Feet
      • Dimensions: 16' 0" X 12' 0"
      Heating
      • Baseboard, Electric
      Cooling
      • None
      Appliances
      • Included: Electric Oven, Electric Water Heater, Refrigerator
      • Laundry: Electric Dryer Hookup, Inside
      Features
      • Flooring: Linoleum
      • Has basement: No
      • Fireplace features: Family Room, Wood Burning Stove
      Interior area
      • Total structure area: 873
      • Total interior livable area: 873 sqft
      • Finished area above ground: 873
      • Finished area below ground: 0

      Property

      Parking
      • Parking features: Driveway
      • Has uncovered spaces: Yes
      Features
      • Levels: One
      • Stories: 1
      • Patio & porch: Deck, Front Porch, Rear Porch, Side Porch
      • Has spa: Yes
      • Spa features: Heated
      • Fencing: Chain Link,Partial
      • Has view: Yes
      • View description: Mountain(s)
      • Waterfront features: None
      Lot
      • Size: 1.67 Acres
      • Features: Level, Sloped
      Details
      • Additional structures: Shed(s)
      • Parcel number: 9932182
      • Zoning: R3
      • Special conditions: Standard

      Construction

      Type & style
      • Home type: SingleFamily
      • Architectural style: Ranch
      • Property subtype: Single Family Residence
      Materials
      • Wood
      • Foundation: Crawl Space
      Condition
      • New construction: No
      • Year built: 1990

      Utilities & green energy

      • Sewer: Septic Installed
      • Water: Well
      • Utilities for property: Electricity Connected

      Community & HOA

      Community
      • Subdivision: Burney Mountain
      HOA
      • Has HOA: Yes
      • HOA fee: $650 annually
      • HOA name: Burney Mountain 2
      • HOA phone: 828-575-3002
      Location
      • Region: Fletcher

      Financial & listing details

      • Price per square foot: $241/sqft
      • Tax assessed value: $105,000
      • Annual tax amount: $563
      • Date on market: 3/12/2026
      • Cumulative days on market: 120 days
      • Listing terms: Cash
      • Electric utility on property: Yes
      • Road surface type: Dirt, Gravel

        Estimated market value

        $200,800

        $191,000 - $211,000

        $1,567/mo

        Price history

        DateEventPrice
        6/8/2026Price change$210,000-6.7%$241/sqft
        Source: Canopy MLS as distributed by MLS GRID #4355898 Report a problem
        3/12/2026Listed for sale$225,000+44900%$258/sqft
        Source: Canopy MLS as distributed by MLS GRID #4355898 Report a problem
        6/8/1989Sold$500$1/sqft
        Source: Agent Provided Report a problem

        Public tax history

        YearProperty taxesTax assessment
        2025$563 -37.5%$105,000 -37.5%
        2024$900 $168,000
        2023$900 +14%$168,000 +43.8%
        2022$790 $116,800
        2021-- $116,800
        2020$790 $116,800
        2019$790 $116,800 +6.1%
        2018$790 +5.5%$110,100
        2017$749 $110,100
        2016-- $110,100
        2015-- $110,100 +23.6%
        2014-- $89,100 +4.6%
        2013-- $85,200
        2012-- $85,200
        2011-- $85,200 -12.5%
        2010-- $97,400
        2009-- $97,400
        2008-- $97,400
        2007-- $97,400 +28.7%
        2006-- $75,700
        2005-- $75,700

        Find assessor info on the county website

        Monthly payment

        Est. payment

        Payment breakdown

        Explore the cost of this home by adjusting the details. Changes won't be saved.
        All calculations are estimates and provided by Zillow, Inc. for informational purposes only. Actual amounts may vary.
        HOA fees may include property taxes on listings classified as Co-Ops. Contact the listing agent and/or owner for fee details.
        Mortgage interest rates are dependent on a number of factors, including credit score, down payment, and repayment length. Interest rate data provided by Zillow Group Marketplace, Inc. as of 1/1/1970 from various mortgage lenders with which we have lead or other similar arrangements; the Estimated Payment is an average of those rates.
        See how much you could borrow to make a competitive offer.

        Climate risks

        Neighborhood: 28732

        Getting around

        0 / 100
        Car-Dependent

        Nearby schools

        GreatSchools rating
        Schools provided by the listing agent
        • Elementary: Fletcher
        • Middle: Apple Valley
        • High: North Henderson

        Source: Canopy MLS as distributed by MLS GRID. This data may not be complete. We recommend contacting the local school district to confirm school assignments for this home.

        A local agent can set up tours, give advice and negotiate with sellers.

        Browse local experts

        Similar homes

        Skip to the end of the carouselSkip to the beginning of the carousel