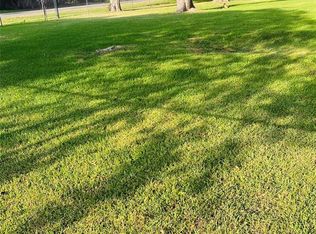
Completely reimagined and move in ready, this stunning home blends modern design with everyday comfort just minutes from Downtown Houston.Thoughtfully rebuilt from top to bottom,it offers the perfect combination of style, functionality, and convenience. From the inviting front porch to the private fenced yard, every detail was designed to feel like home.Step inside to a bright open concept layout filled with natural light,and contemporary touches throughout. The kitchen features abundant cabinetry, a lazy susan, built in spice rack, pull out trash cabinet, and plenty of storage space.Enjoy peace of mind with major updates including a new roof, HVAC system, driveway, and numerous improvements throughout. The backyard offers endless possibilities for entertaining,gardening,pets, or future additions.Conveniently located major freeways,shopping,dining,and entertainment,this exceptional home has what you been searching for. Schedule your private showing today.
Pending
$265,000
509 Hoffman St, Houston, TX 77020
3beds
1,200sqft
Single Family Residence
Built in 1940
6,250 Square Feet Lot
$252,500 Zestimate®
$221/sqft
$-- HOA
What's special
Contemporary touches throughoutLaminate wood flooringPrivate fenced yardBuilt in spice rackPlenty of storage spaceNatural lightInviting front porch
- 52 days |
- 228 |
- 3 |
Zillow last checked:
Listing updated:
Listed by:
Juana Garcia TREC #0678763 832-382-2281,
Sageriver Realty
Source: HAR,MLS#: 21908935
Facts & features
Interior
Bedrooms & bathrooms
- Bedrooms: 3
- Bathrooms: 2
- Full bathrooms: 2
Rooms
- Room types: Family Room, Utility Room
Kitchen
- Features: Kitchen open to Family Room, Soft Closing Cabinets
Heating
- Natural Gas
Cooling
- Ceiling Fan(s), Gas
Appliances
- Included: Disposal, Gas Oven, Microwave, Gas Range, Dishwasher
- Laundry: Electric Dryer Hookup, Gas Dryer Hookup, Washer Hookup
Features
- All Bedrooms Down
- Flooring: Laminate, Tile, Vinyl
Interior area
- Total structure area: 1,200
- Total interior livable area: 1,200 sqft
Property
Parking
- Parking features: No Garage, Double-Wide Driveway
Features
- Stories: 1
- Patio & porch: Patio/Deck, Porch
- Fencing: Back Yard,Full
Lot
- Size: 6,250 Square Feet
- Features: Back Yard, Subdivided, 0 Up To 1/4 Acre
Details
- Parcel number: 0120830000005
Construction
Type & style
- Home type: SingleFamily
- Architectural style: Traditional
- Property subtype: Single Family Residence
Materials
- Batts Insulation, Blown-In Insulation, Unknown
- Foundation: Pillar/Post/Pier
- Roof: Composition
Condition
- New construction: No
- Year built: 1940
Utilities & green energy
- Sewer: Public Sewer
Green energy
- Energy efficient items: HVAC, HVAC>15 SEER
Community & HOA
Community
- Subdivision: Denver
Location
- Region: Houston
Financial & listing details
- Price per square foot: $221/sqft
- Tax assessed value: $137,755
- Annual tax amount: $1,994
- Date on market: 5/15/2026
- Listing terms: Cash,Conventional,FHA,VA Loan
- Road surface type: Asphalt
Estimated market value
$252,500
$240,000 - $265,000
$1,570/mo
Price history
| Date | Event | Price |
|---|---|---|
| 6/16/2026 | Pending sale | $265,000$221/sqft |
Source: | ||
| 5/15/2026 | Listed for sale | $265,000$221/sqft |
Source: | ||
Public tax history
| Year | Property taxes | Tax assessment |
|---|---|---|
| 2025 | -- | $137,755 -5.2% |
| 2024 | -- | $145,245 |
| 2023 | -- | $145,245 +17.8% |
| 2022 | -- | $123,336 +59.7% |
| 2021 | -- | $77,226 +12.9% |
| 2020 | -- | $68,400 +10.1% |
| 2019 | -- | $62,150 +29.1% |
| 2018 | -- | $48,157 |
| 2017 | -- | $48,157 |
| 2016 | -- | $48,157 |
| 2015 | $38 | $48,157 |
| 2014 | $38 | $48,157 |
| 2013 | -- | $48,157 -4.2% |
| 2012 | -- | $50,281 |
| 2011 | -- | $50,281 |
| 2010 | -- | $50,281 |
| 2009 | -- | $50,281 |
| 2008 | -- | $50,281 |
| 2007 | -- | $50,281 +12.3% |
| 2006 | -- | $44,778 +7.1% |
| 2005 | -- | $41,800 +10% |
| 2004 | -- | $38,000 +8% |
| 2003 | -- | $35,200 +10% |
| 2002 | -- | $32,000 +8.1% |
| 2001 | -- | $29,600 +19.8% |
| 2000 | -- | $24,700 |
Find assessor info on the county website
Monthly payment
Est. payment$--/mo
Payment breakdown
Explore the cost of this home by adjusting the details. Changes won't be saved.All calculations are estimates and provided by Zillow, Inc. for informational purposes only. Actual amounts may vary.
HOA fees may include property taxes on listings classified as Co-Ops. Contact the listing agent and/or owner for fee details.
Mortgage interest rates are dependent on a number of factors, including credit score, down payment, and repayment length. Interest rate data provided by Zillow Group Marketplace, Inc. as of 1/1/1970 from various mortgage lenders with which we have lead or other similar arrangements; the Estimated Payment is an average of those rates.
See how much you could borrow to make a competitive offer.
Climate risks
Neighborhood: Denver Harbor - Port Houston
Nearby schools
GreatSchools rating
- 7/10Eliot Elementary SchoolGrades: PK-5Distance: 0.3 mi
- 5/10McReynolds Middle SchoolGrades: 6-8Distance: 0.7 mi
- 4/10Wheatley High SchoolGrades: 9-12Distance: 0.8 mi
Schools provided by the listing agent
- Elementary: Eliot Elementary School
- Middle: Mcreynolds Middle School
- High: Wheatley High School
Source: HAR. This data may not be complete. We recommend contacting the local school district to confirm school assignments for this home.
A local agent can set up tours, give advice and negotiate with sellers.