Skip main navigation
Off market
  • $426,600

    509 Hollow Rd, Glen Spey, NY 12737

    2beds
    1,420sqft
    SingleFamily
    Built in 1964
    6.11 Acres Lot
    $426,600 Zestimate®
    $300/sqft
    $2,226 Estimated rent

    Home value

    $426,600

    $388,000 - $465,000

    $2,226/mo

    Zestimate® history
    Loading
    Loading...

    Owner options

    List your home for rent

    $2,226/mo

    Rent Zestimate®

    Find your next renter with Zillow Rental Manager. Plus, with online applications, you can quickly screen prospective tenants – for free.

    Learn more

    $2,226/mo

    Rent Zestimate®

    Refinance and save

    $3,000/mo

    Est. payment

    Refinancing to a lower rate could help reduce your monthly payments and save thousands over the life of the loan.

    See today's rates

    $3,000/mo

    Est. payment

    Explore your selling options

    Work with a Zillow partner agent

    Leverage their expertise and Zillow's premium Showcase listings to get your home seen by more buyers.

    Get started

    List with your own agent

    Get your home in front of millions of buyers by listing it on Zillow.

    Learn how to do it

    Sell it yourself

    Take full control of how buyers see your home on Zillow by listing For Sale by Owner (FSBO).

    List your home

    What's special

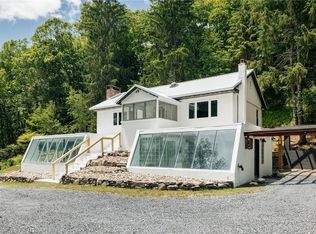
    COZY COUNTRY RANCH nestled under the pines in a 2000 acre private club only 2hrs from NYC. This meticulously kept home features a substantial concrete covered porch for 3 season outdoor living rain/shine. The living room has a brick wood burning fireplace and wood floors throughout. Second large living space can be used for another bedroom. Master bedroom located on first floor w/full bath. Tucked away on the second floor is a bright bedroom with a nook for a private office. Central A/C and whole house general generator. Basement is neatly kept with a workshop, washroom and a small finished space for reading with a wood stove that can warm the entire home. Located in Black Forest Club which is a rustic, quiet community with waterfalls, swimming homes and 1200 acres of forever green parkland for your use to hike, ride your ATV, hunting/fishing out your back door to enjoy nature at its best. Train to NYC 15 minutes away. Mintures to shopping, farmer's markets and the Delaware River.

    This property is off market, which means it's not currently listed for sale or rent on Zillow. This may be different from what's available on other websites or public sources.

    Facts & features

    Interior

    Bedrooms & bathrooms
    • Bedrooms: 2
    • Bathrooms: 2
    • Full bathrooms: 2
    Heating
    • Other, Other
    Features
    • Master Downstairs
    • Windows: Skylight(s)
    • Basement: Partially Finished, Full
    • Has fireplace: Yes
    • Fireplace features: Wood Burning Stove
    Interior area
    • Total interior livable area: 1,420 sqft

    Property

    Parking
    • Parking features: Garage - Attached
    Features
    • Patio & porch: Deck
    • Exterior features: Wood
    • Waterfront features: Water Access
    Lot
    • Size: 6.11 Acres
    • Features: Level, Wooded, Private, Sloped, Restrictions
    Details
    • Additional structures: Workshop
    • Parcel number: 48380018120

    Construction

    Type & style
    • Home type: SingleFamily
    • Architectural style: Ranch
    Materials
    • Wood
    Condition
    • Year built: 1964

    Utilities & green energy

    • Sewer: Septic Tank
    • Water: Well

    Community & neighborhood

    Location
    • Region: Glen Spey

    HOA & financial

    HOA
    • Has HOA: Yes
    • HOA fee: $115 monthly
    • Amenities included: Kitchen In Clubhouse
    • Services included: Maintenance Grounds, Snow Removal

    Other

    Other facts
    • Appliances: Dryer, Refrigerator, Dishwasher, Washer, Range
    • Basement: Partially Finished, Full
    • FireplaceYN: 1
    • Heating: Oil, Hot Water, Baseboard, Propane
    • Flooring: Hardwood
    • Inclusions: Dryer, Dishwasher, Refrigerator, Washer, Oven/Range, Generator, Screens, Woodburning Stove, Shed
    • PropertyType: Residential
    • SeniorCommunityYN: 0
    • WaterSource: Well
    • WindowFeatures: Skylight(s)
    • ParkingFeatures: Attached, Driveway
    • ArchitecturalStyle: Ranch
    • ConstructionMaterials: Wood Siding, Fiberglass Insulation
    • InteriorFeatures: Master Downstairs
    • PatioAndPorchFeatures: Deck
    • LotFeatures: Level, Wooded, Private, Sloped, Restrictions
    • RoadResponsibility: Public Maintained Road
    • CommunityFeatures: Near Public Transportation
    • Sewer: Septic Tank
    • HotWater: Electric Stand Alone
    • WaterfrontFeatures: Water Access
    • AtticDescription: Partial
    • AssociationAmenities: Kitchen In Clubhouse
    • AssociationFeeIncludes: Maintenance Grounds, Snow Removal
    • FireplaceFeatures: Wood Burning Stove
    • OtherStructures: Workshop
    • PoolPrivateYN: 0
    • SpaYN: 0

    Price history

    DateEventPrice
    5/21/2021Sold$280,000$197/sqft
    Source: Public Record Report a problem
    3/3/2021Sold$280,000-6.4%$197/sqft
    Source: OneKey® MLS as distributed by MLS GRID #H6069620 Report a problem
    9/28/2020Price change$299,000-8%$211/sqft
    Source: Belgard Realty #H6069620 Report a problem
    9/12/2020Listed for sale$325,000+118.1%$229/sqft
    Source: Belgard Realty #H6069620 Report a problem
    6/19/1998Sold$149,000$105/sqft
    Source: Public Record Report a problem

    Public tax history

    YearProperty taxesTax assessment
    2025-- $194,600
    2024-- $194,600
    2023-- $194,600
    2022-- $194,600
    2021-- $194,600
    2020-- $194,600
    2019-- $194,600
    2018-- $194,600
    2017$4,643 $194,600
    2016-- $194,600
    2015-- $194,600
    2014-- $194,600
    2013-- $194,600 -8%
    2012-- $211,500
    2011-- $211,500
    2010-- $211,500 -14.8%
    2009-- $248,300
    2008-- $248,300 +3%
    2007-- $241,100 +17%
    2006-- $206,100 +15%
    2005-- $179,200 +13%
    2004-- $158,600 +10%
    2003-- $144,200 -0.2%
    2002-- $144,500
    2001-- $144,500
    2000-- $144,500

    Find assessor info on the county website

    Neighborhood: 12737

    Nearby schools

    GreatSchools rating
    Schools provided by the listing agent
    • Elementary: George Ross Mackenzie Elem Sch
    • Middle: Eldred Junior-Senior High School
    • High: Eldred Junior-Senior High School
    • District: Eldred

    Source: The MLS. This data may not be complete. We recommend contacting the local school district to confirm school assignments for this home.