Skip main navigation
Sold for $274,000
  • $274,000

    509 Hummingbird Ct, Poinciana, FL 34759

    3beds
    1,410sqft
    Single Family Residence
    Built in 2007
    7,000 Square Feet Lot
    $266,700 Zestimate®
    $194/sqft
    $1,781 Estimated rent

    Home value

    $266,700

    $253,000 - $280,000

    $1,781/mo

    Zestimate® history
    Loading
    Loading...

    Owner options

    List your home for rent

    $1,781/mo

    Rent Zestimate®

    Find your next renter with Zillow Rental Manager. Plus, with online applications, you can quickly screen prospective tenants – for free.

    Learn more

    $1,781/mo

    Rent Zestimate®

    Refinance and save

    $1,920/mo

    Est. payment

    Refinancing to a lower rate could help reduce your monthly payments and save thousands over the life of the loan.

    See today's rates

    $1,920/mo

    Est. payment

    Explore your selling options

    Work with a Zillow partner agent

    Leverage their expertise and Zillow's premium Showcase listings to get your home seen by more buyers.

    Get started

    List with your own agent

    Get your home in front of millions of buyers by listing it on Zillow.

    Learn how to do it

    Sell it yourself

    Take full control of how buyers see your home on Zillow by listing For Sale by Owner (FSBO).

    List your home

    What's special

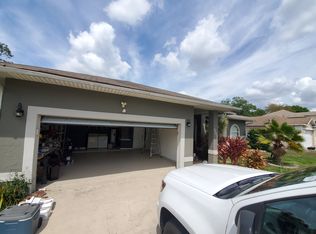
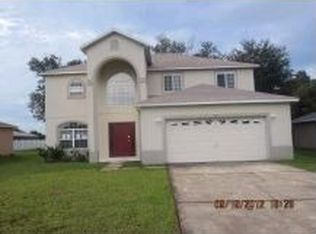
    **Welcome to 509 Hummingbird - A Stylish Haven with Modern Upgrades!** Nestled in the heart of Poinciana, this stunning residence is a testament to modern comfort and elegance. Boasting a recent makeover, 509 Hummingbird presents a fantastic opportunity for those seeking a move-in-ready home with all the bells and whistles. **Key Features:** **New Flooring:** Step into luxury with brand-new flooring that seamlessly ties the entire home together. The contemporary design not only enhances the aesthetic appeal but also ensures durability and easy maintenance. **Freshly Painted:** The entire interior of this home has been treated to a fresh coat of paint, creating a bright and inviting atmosphere. The neutral tones provide a perfect canvas for you to add your personal touch and make this space truly your own. **New Appliances:** The heart of the home, the kitchen, has been upgraded with top-of-the-line appliances. The sleek refrigerator, efficient dishwasher, and modern stove/oven combination make meal preparation a breeze, combining functionality with style. **Remodeled Master Bedroom and Bathroom:** The master suite has been transformed into a luxurious retreat. Revel in the spaciousness and tranquility of the newly remodeled master bedroom, complete with thoughtful design elements. The ensuite bathroom is a spa-like haven, featuring updated fixtures and a contemporary design that exudes sophistication. **Outdoor Oasis:** Beyond the walls, discover your own private outdoor sanctuary. Whether you enjoy entertaining guests or simply unwinding after a long day, the meticulously landscaped yard provides the perfect backdrop for relaxation and socializing. **Prime Location:** Conveniently situated in a sought-after neighborhood, 509 Hummingbird offers proximity to local amenities, schools, and parks. Enjoy the best of both worlds – a peaceful residential setting coupled with easy access to urban conveniences. This home is more than just a house; it's a lifestyle upgrade. Don't miss the chance to make 509 Hummingbird your dream home.

    Zillow last checked:

    Listing updated:

    Listing Provided by:

    Bernard Jackson 321-443-5582,

    LPT REALTY, LLC 877-366-2213

    Bought with:

    Non-Member Agent

    STELLAR NON-MEMBER OFFICE

    Source: Stellar MLS,MLS#: O6159501MLS LogoOriginating MLS: Orlando Regional

    Facts & features

    Interior

    Bedrooms & bathrooms
    • Bedrooms: 3
    • Bathrooms: 2
    • Full bathrooms: 2
    Primary bedroom
    • Features: Built-in Closet
    • Level: First
    • Dimensions: 12x16
    Kitchen
    • Level: First
    • Dimensions: 16x19
    Living room
    • Level: First
    • Dimensions: 11x16
    Heating
    • Central
    Cooling
    • Central Air
    Appliances
    • Included: Dishwasher, Refrigerator
    Features
    • Ceiling Fan(s)
    • Flooring: Linoleum
    • Has fireplace: No
    Interior area
    • Total structure area: 1,887
    • Total interior livable area: 1,410 sqft

    Property

    Parking
    • Total spaces: 2
    • Parking features: Garage - Attached
    • Attached garage spaces: 2
    Features
    • Levels: One
    • Stories: 1
    • Exterior features: Private Mailbox
    • Fencing: Fenced
    Lot
    • Size: 7,000 sqft
    Details
    • Parcel number: 282725934060073919
    • Zoning: PUD
    • Special conditions: None

    Construction

    Type & style
    • Home type: SingleFamily
    • Property subtype: Single Family Residence
    Materials
    • Block, Stucco
    • Foundation: Slab
    • Roof: Shingle
    Condition
    • New construction: No
    • Year built: 2007

    Utilities & green energy

    • Sewer: Public Sewer
    • Water: Public
    • Utilities for property: Electricity Connected, Sewer Connected

    Community & neighborhood

    Location
    • Region: Poinciana
    • Subdivision: POINCIANA NBRHD 05 NORTH VILLAGE 03

    HOA & financial

    HOA
    • Has HOA: Yes
    • HOA fee: $83 monthly
    • Association name: Association of Poinicana Villages
    • Association phone: 863-427-0900
    Other fees
    • Pet fee: $0 monthly
    Other financial information
    • Total actual rent: 0

    Other

    Other facts
    • Ownership: Fee Simple
    • Road surface type: Paved

    Price history

    DateEventPrice
    10/4/2025Listing removed$2,100$1/sqft
    Source: NABOR FL #225069759 Report a problem
    10/3/2025Price change$2,100-8.7%$1/sqft
    Source: NABOR FL #225069759 Report a problem
    9/6/2025Listed for rent$2,300$2/sqft
    Source: NABOR FL #225069759 Report a problem
    2/14/2024Sold$274,000-0.4%$194/sqft
    Source: Stellar MLS #O6159501 Report a problem
    11/27/2023Pending sale$275,000$195/sqft
    Source: Stellar MLS #O6159501 Report a problem
    11/22/2023Listed for sale$275,000+547.1%$195/sqft
    Source: Stellar MLS #O6159501 Report a problem
    6/1/2005Sold$42,500+41.7%$30/sqft
    Source: Public Record Report a problem
    8/30/2004Sold$30,000$21/sqft
    Source: Public Record Report a problem

    Public tax history

    YearProperty taxesTax assessment
    2025$2,280 -1%$215,943 +36.7%
    2024$2,304 +1%$158,005 +10%
    2023$2,281 +7%$143,641 +10%
    2022$2,133 +17.4%$130,583 +10%
    2021$1,817 +6%$118,712 +10%
    2020$1,715 +6.7%$107,920 +10%
    2019$1,607 -21.5%$98,109 -14.7%
    2018$2,048 +9%$114,997 +41.8%
    2017$1,879 +51.8%$81,082 +10%
    2016$1,238 +7.3%$73,711 +10%
    2015$1,153 -13.5%$67,010 +10%
    2014$1,333 +36.3%$60,918 +10%
    2013$978 +26%$55,380 +10%
    2012$776 +3%$50,345 +4.2%
    2011$754 -3.5%$48,310 -1.6%
    2010$781 -46.9%$49,085 -43.6%
    2009$1,472 -36.8%$87,007 -41.2%
    2008$2,331 $147,906
    2007-- --
    2006$708 --
    2005-- --
    2004$234 +55.6%--
    2003$151 +3.4%$9,000 +5.9%
    2002$146 +14.9%$8,500 +14.9%
    2001$127 $7,400

    Find assessor info on the county website

    Neighborhood: 34759

    Nearby schools

    GreatSchools rating
    Schools provided by the listing agent
    • Elementary: Laurel Elementary
    • Middle: Lake Marion Creek Middle
    • High: Haines City Senior High

    Source: Stellar MLS. This data may not be complete. We recommend contacting the local school district to confirm school assignments for this home.

    Get a cash offer in 3 minutes
    Find out how much your home could sell for in as little as 3 minutes with a no-obligation cash offer.
    Estimated market value
    $266,700
    Get a cash offer in 3 minutes
    Find out how much your home could sell for in as little as 3 minutes with a no-obligation cash offer.
    Estimated market value
    $266,700