Welcome to 509 Hunter Street in Opelika! This move-in ready home offers an ideal combination of modern updates, comfort, and convenience. Inside, you'll find granite countertops, an updated bathroom, and a tankless water heater, providing both style and efficiency. Thoughtful improvements throughout create a welcoming space that's ready for its next owner.
Located just minutes from Historic Downtown Opelika, this home provides easy access to local restaurants, shopping, entertainment, and community events. Outdoor enthusiasts will enjoy the proximity to Opelika Municipal Park, newly renovated Floral Park, and the Opelika Wood Duck Heritage Preserve & Siddique Nature Park, offering walking trails, playgrounds, green space, and recreational opportunities.
Conveniently situated near schools, medical facilities, Tiger Town, I-85, and Auburn University, this property is perfect for first-time homebuyers, investors, or anyone seeking an affordable home in a growing community. Don't miss this opportunity to own a well-maintained home with modern upgrades in one of East Alabama's most desirable markets.
Sold for $215,000
$215,000
509 Hunter St, Opelika, AL 36801
2beds
1,139sqft
Single Family Residence
Built in 1950
0.26 Acres Lot
$215,100 Zestimate®
$189/sqft
$1,429 Estimated rent
Home value
$215,100
$204,000 - $226,000
$1,429/mo
Zestimate® history
Owner options
List your home for rent
$1,429/mo
Rent Zestimate®
Find your next renter with Zillow Rental Manager. Plus, with online applications, you can quickly screen prospective tenants – for free.
$1,429/mo
Rent Zestimate®
Refinance and save
$1,353/mo
Est. payment
Refinancing to a lower rate could help reduce your monthly payments and save thousands over the life of the loan.
$1,353/mo
Est. payment
Explore your selling options
Work with a Zillow partner agent
Leverage their expertise and Zillow's premium Showcase listings to get your home seen by more buyers.
Get startedList with your own agent
Get your home in front of millions of buyers by listing it on Zillow.
Learn how to do itSell it yourself
Take full control of how buyers see your home on Zillow by listing For Sale by Owner (FSBO).
List your homeWhat's special
Updated bathroomGranite countertopsTankless water heater
Zillow last checked:
Listing updated:
Listed by:
WILL FAULKNER,
BERKSHIRE HATHAWAY HOMESERVICES 334-826-1010
Bought with:
MARSHA COULTER, 174174
LOKATION REAL ESTATE
Source: LCMLS,MLS#: 181631Originating MLS: Lee County Association of REALTORS
Facts & features
Interior
Bedrooms & bathrooms
- Bedrooms: 2
- Bathrooms: 1
- Full bathrooms: 1
- Main level bathrooms: 1
Heating
- Heat Pump
Cooling
- Heat Pump
Appliances
- Included: Dryer, Dishwasher, Disposal, Gas Range, Microwave, Refrigerator, Washer
- Laundry: Washer Hookup, Dryer Hookup
Features
- Flooring: Carpet, Linoleum
- Basement: Crawl Space
- Number of fireplaces: 1
- Fireplace features: One
Interior area
- Total interior livable area: 1,139 sqft
- Finished area above ground: 1,244
- Finished area below ground: 0
Property
Features
- Levels: One
- Stories: 1
- Patio & porch: Front Porch, Stoop
- Pool features: None
- Fencing: Back Yard
Lot
- Size: 0.26 Acres
- Features: < 1/2 Acre
Details
- Parcel number: 0901121001128000
Construction
Type & style
- Home type: SingleFamily
- Property subtype: Single Family Residence
Materials
- Cement Siding
Condition
- Year built: 1950
Utilities & green energy
- Utilities for property: Cable Available, Water Available
Community & HOA
Community
- Subdivision: RUDD HEIGHTS
HOA
- Has HOA: No
- Amenities included: None
- Services included: None
Location
- Region: Opelika
Financial & listing details
- Price per square foot: $189/sqft
- Tax assessed value: $177,400
- Annual tax amount: $793
- Date on market: 7/30/2026
- Cumulative days on market: 14 days
Price history
| Date | Event | Price |
|---|---|---|
| 9/16/2026 | Sold | $215,000$189/sqft |
Source: LCMLS #181631 Report a problem | ||
| 8/13/2026 | Pending sale | $215,000$189/sqft |
Source: LCMLS #181631 Report a problem | ||
| 7/30/2026 | Listed for sale | $215,000+72.1%$189/sqft |
Source: LCMLS #181631 Report a problem | ||
| 5/31/2017 | Sold | $124,900$110/sqft |
Source: LCMLS #119479 Report a problem | ||
| 4/25/2017 | Listed for sale | $124,900+83.7%$110/sqft |
Source: Coldwell Banker Kennon, Parker, Duncan & Davis #65955 Report a problem | ||
| 10/17/2014 | Price change | $68,000-9.3%$60/sqft |
Source: Vision Property Management Report a problem | ||
| 9/9/2014 | Listed for sale | $75,000+257.1%$66/sqft |
Source: Vision Property Management Report a problem | ||
| 11/18/2013 | Sold | $21,000-40%$18/sqft |
Source: Public Record Report a problem | ||
| 10/11/2013 | Price change | $35,000-12.5%$31/sqft |
Source: RE/MAX Professional Partners #105647 Report a problem | ||
| 8/29/2013 | Listed for sale | $40,000-24.5%$35/sqft |
Source: RE/MAX Professional Partners #105647 Report a problem | ||
| 5/22/2002 | Sold | $53,000$47/sqft |
Source: Agent Provided Report a problem | ||
Public tax history
| Year | Property taxes | Tax assessment |
|---|---|---|
| 2025 | $793 +7.5% | $15,660 +7% |
| 2024 | $738 +3.3% | $14,640 +3.1% |
| 2023 | $714 +17% | $14,200 +15.6% |
| 2022 | $610 +10.1% | $12,280 +9.3% |
| 2021 | $554 +3.4% | $11,240 +3.1% |
| 2020 | $536 +8.8% | $10,900 +7.9% |
| 2019 | $492 +8.1% | $10,100 +7.2% |
| 2018 | $456 | $9,420 -42.9% |
| 2015 | $456 -48.9% | $16,500 |
| 2014 | $891 | $16,500 -1% |
| 2013 | -- | $16,660 |
| 2012 | -- | $16,660 -2.6% |
| 2011 | -- | $17,100 +99.8% |
| 2010 | -- | $8,560 -5.1% |
| 2009 | -- | $9,020 +8.2% |
| 2008 | -- | $8,340 -42.2% |
| 2005 | -- | $14,420 +34.3% |
| 2004 | -- | $10,740 +7% |
| 2003 | -- | $10,040 |
Find assessor info on the county website
Neighborhood: 36801
Nearby homes
- $161,700-- bd-- ba899 sqft507 Hunter St, Opelika, AL 36801Off Market
- $213,1002 bd2 ba1k sqft511 Hunter St, Opelika, AL 36801Off Market
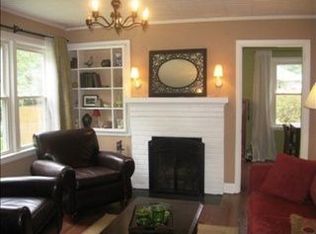
- $189,1002 bd2 ba1k sqft511 W Hunter St, Opelika, AL 36801Off Market
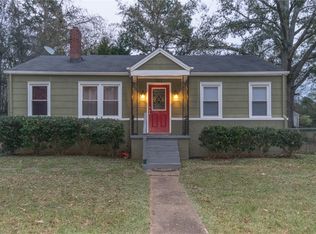
- $83,5002 bd1 ba972 sqft505 Hunter St, Auburn, AL 36801Sold
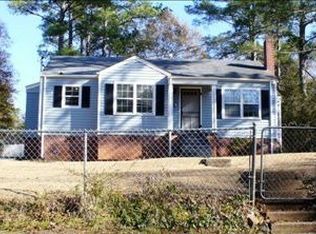
- $164,900-- bd-- ba856 sqft516 Lankford St, Opelika, AL 36801Off Market
- $28,0002 bd1 ba1.1k sqft514 Lankford St, Opelika, AL 36801Sold
- $219,200-- bd1 ba1.4k sqft518 Lankford St, Opelika, AL 36801Off Market
- $208,700-- bd-- ba1.1k sqft513 Hunter St, Opelika, AL 36801Off Market
Nearby schools
GreatSchools rating
- 8/10Opelika Middle SchoolGrades: 4-8Distance: 0.8 mi
- 5/10Opelika High SchoolGrades: PK,9-12Distance: 1.9 mi
- 6/10Northside SchoolGrades: 3-5Distance: 0.8 mi
Schools provided by the listing agent
- Elementary: NORTHSIDE INTERMEDIATE/SOUTHVIEW PRIMARY
- Middle: NORTHSIDE INTERMEDIATE/SOUTHVIEW PRIMARY
Source: LCMLS. This data may not be complete. We recommend contacting the local school district to confirm school assignments for this home.


Get pre-qualified for a loan
At Zillow Home Loans, we can pre-qualify you in as little as 5 minutes with no impact to your credit score.An equal housing lender. NMLS #10287.
- Alabama
- Lee County
- Opelika
- 36801
- 509 Hunter St
