Skip main navigation
Closed
  • $449,900

    509 Iris Ave, Murfreesboro, TN 37128

    3beds
    1,863sqft
    Single Family Residence, Residential
    Built in 1977
    0.42 Acres Lot
    $449,700 Zestimate®
    $241/sqft
    $2,151 Estimated rent

    Home value

    $449,700

    $423,000 - $477,000

    $2,151/mo

    Zestimate® history
    Loading
    Loading...

    Owner options

    List your home for rent

    $2,151/mo

    Rent Zestimate®

    Find your next renter with Zillow Rental Manager. Plus, with online applications, you can quickly screen prospective tenants – for free.

    Learn more

    $2,151/mo

    Rent Zestimate®

    Refinance and save

    $2,597/mo

    Est. payment

    Refinancing to a lower rate could help reduce your monthly payments and save thousands over the life of the loan.

    See today's rates

    $2,597/mo

    Est. payment

    Explore your selling options

    Work with a Zillow partner agent

    Leverage their expertise and Zillow's premium Showcase listings to get your home seen by more buyers.

    Get started

    List with your own agent

    Get your home in front of millions of buyers by listing it on Zillow.

    Learn how to do it

    Sell it yourself

    Take full control of how buyers see your home on Zillow by listing For Sale by Owner (FSBO).

    List your home

    What's special

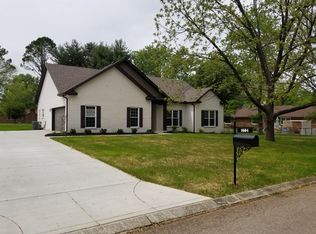
    Cozy gas fireplaceTwo-car garageCovered front porchNew roofLevel oversized backyardStunning kitchenSpacious center island
    Welcome to this beautifully updated ranch home in the heart of Murfreesboro, ideally located near Riverdale High School and just minutes from the interstate. With thoughtful updates throughout and major systems already upgraded, this home is truly move-in ready — offering comfort, convenience, and charm. Step inside to a warm, inviting living space featuring hardwood floors, a cozy gas fireplace, and abundant natural light. The heart of the home is the stunning kitchen, renovated in 2018 with custom cabinetry, quartz countertops, and a spacious center island perfect for gathering. The primary suite continues the custom touches with matching cabinetry in the ensuite bathroom, creating a cohesive, upscale feel. A dedicated office with built-in shelving provides the ideal work-from-home setup, and the laundry room offers both functionality and extra storage. Major updates give you peace of mind: a new roof (2024), gutters (2024), water heater (2024), and both the electrical panel and HVAC system were replaced in 2023. Outside, enjoy a covered front porch plus a level, oversized backyard ideal for entertaining, playing, or relaxing. The two-car garage offers plenty of space for vehicles and storage. If you're looking for a turn-key home with timeless appeal, functional space, and a great location — this is it.

    Zillow last checked:

    Listing updated:

    Listing Provided by:

    Sam Miller 615-300-6704,

    Compass RE

    Bought with:

    Andrew J. Todd, 303004

    Keller Williams Realty - Murfreesboro

    Source: RealTracs MLS as distributed by MLS GRID,MLS#: 2929953MLS Logo

    Facts & features

    Interior

    Bedrooms & bathrooms
    • Bedrooms: 3
    • Bathrooms: 2
    • Full bathrooms: 2
    • Main level bedrooms: 3
    Heating
    • Central, Natural Gas
    Cooling
    • Central Air, Electric
    Appliances
    • Included: Electric Oven, Electric Range, Dishwasher, Disposal, Microwave, Refrigerator, Stainless Steel Appliance(s)
    Features
    • Kitchen Island
    • Flooring: Wood, Tile
    • Basement: None,Crawl Space
    • Number of fireplaces: 1
    • Fireplace features: Gas, Living Room
    Interior area
    • Total structure area: 1,863
    • Total interior livable area: 1,863 sqft
    • Finished area above ground: 1,863

    Property

    Parking
    • Total spaces: 6
    • Parking features: Garage Door Opener, Garage Faces Side, Concrete
    • Garage spaces: 2
    • Uncovered spaces: 4
    Features
    • Levels: One
    • Stories: 1
    • Patio & porch: Porch, Covered, Patio
    • Fencing: Back Yard
    Lot
    • Size: 0.42 Acres
    • Dimensions: 125.7 x 140 IRR
    • Features: Corner Lot, Level
    • Topography: Corner Lot,Level
    Details
    • Parcel number: 113G B 01200 R0071702
    • Special conditions: Standard

    Construction

    Type & style
    • Home type: SingleFamily
    • Architectural style: Ranch
    • Property subtype: Single Family Residence, Residential
    Materials
    • Brick
    • Roof: Shingle
    Condition
    • New construction: No
    • Year built: 1977

    Utilities & green energy

    • Sewer: Public Sewer
    • Water: Public
    • Utilities for property: Electricity Available, Natural Gas Available, Water Available

    Community & neighborhood

    Location
    • Region: Murfreesboro
    • Subdivision: Riverdale Est Sec I

    Price history

    DateEventPrice
    9/8/2025Sold$449,900$241/sqft
    Source: RealTracs MLS as distributed by MLS GRID #2929953 Report a problem
    8/11/2025Contingent$449,900$241/sqft
    Source: RealTracs MLS as distributed by MLS GRID #2929953 Report a problem
    7/10/2025Listed for sale$449,900$241/sqft
    Source: RealTracs MLS as distributed by MLS GRID #2929953 Report a problem
    6/26/2024Listing removed--
    Source: RealTracs MLS as distributed by MLS GRID #2659814 Report a problem
    5/30/2024Listed for sale$449,900+179.4%$241/sqft
    Source: RealTracs MLS as distributed by MLS GRID #2659814 Report a problem
    3/7/2016Sold$161,000+14.4%$86/sqft
    Source: RealTracs MLS as distributed by MLS GRID #1696255 Report a problem
    12/30/2015Sold$140,712$76/sqft
    Source: Public Record Report a problem

    Public tax history

    YearProperty taxesTax assessment
    2025$2,142 $75,725
    2024$2,142 $75,725
    2023$2,142 +10.1%$75,725
    2022$1,945 +7.5%$75,725 +46.8%
    2021$1,810 $51,575
    2020$1,810 +67.1%$51,575
    2019$1,083 -31.2%$51,575
    2018$1,573 +7.4%$51,575 +36.9%
    2017$1,465 $37,675
    2016$1,465 $37,675
    2015$1,465 $37,675 +23.7%
    2013$1,465 +28.6%$30,450
    2012$1,139 +0.1%$30,450
    2011$1,137 $30,450
    2010$1,137 +1.3%$30,450 +4.4%
    2008$1,122 $29,175
    2007$1,122 -0.1%$29,175 -0.1%
    2006$1,123 -14.7%$29,200 +0.2%
    2005$1,317 $29,148
    2004$1,317 $29,148
    2002$1,317 $29,148
    2001-- $29,148 -74.2%
    2000-- $112,985

    Find assessor info on the county website

    Neighborhood: 37128

    Nearby schools

    GreatSchools rating
    Schools provided by the listing agent
    • Elementary: Barfield Elementary
    • Middle: Rockvale Middle School
    • High: Riverdale High School

    Source: RealTracs MLS as distributed by MLS GRID. This data may not be complete. We recommend contacting the local school district to confirm school assignments for this home.

    Get a cash offer in 3 minutes
    Find out how much your home could sell for in as little as 3 minutes with a no-obligation cash offer.
    Estimated market value
    $449,700
    Get a cash offer in 3 minutes
    Find out how much your home could sell for in as little as 3 minutes with a no-obligation cash offer.
    Estimated market value
    $449,700