Skip main navigation
Sold for $620,000
  • $620,000

    509 Jackson Ave, Lexington, VA 24450

    4beds
    3,367sqft
    Single Family Residence
    Built in 1907
    0.26 Acres Lot
    $678,300 Zestimate®
    $184/sqft
    $2,353 Estimated rent

    Home value

    $678,300

    Estimated sales range

    Not available

    $2,353/mo

    Zestimate® history
    Loading
    Loading...

    Owner options

    List your home for rent

    $2,353/mo

    Rent Zestimate®

    Find your next renter with Zillow Rental Manager. Plus, with online applications, you can quickly screen prospective tenants – for free.

    Learn more

    $2,353/mo

    Rent Zestimate®

    Refinance and save

    $3,785/mo

    Est. payment

    Refinancing to a lower rate could help reduce your monthly payments and save thousands over the life of the loan.

    See today's rates

    $3,785/mo

    Est. payment

    Explore your selling options

    Work with a Zillow partner agent

    Leverage their expertise and Zillow's premium Showcase listings to get your home seen by more buyers.

    Get started

    List with your own agent

    Get your home in front of millions of buyers by listing it on Zillow.

    Learn how to do it

    Sell it yourself

    Take full control of how buyers see your home on Zillow by listing For Sale by Owner (FSBO).

    List your home

    What's special

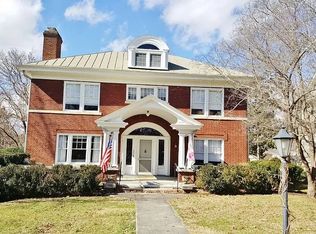
    Finally a Craftsman home is on the market walking distance to downtown !!! This Craftsman home is solidly made with natural materials and nature-inspired colors and motifs, with a focus on the beauty of artisanal craftsmanship. Influential figures like William Morris, Frank Lloyd Wright, and the Boston Society of Arts and Crafts shaped this style. This bungalow has 4 bedrooms and 3 full bathrooms. c. 1907. Your approach to this Craftsman house is up multiple steps to the raised first floor of a story-and-a-half layout. The exterior features a low-pitched roof with wide overhangs and a prominent or wraparound front porch supported by tapered columns. Amazing stone wood burning fireplace. Please view home history in documents

    Zillow last checked:

    Listing updated:

    Listed by:

    Rodger Rinehart,

    J.F. Brown Real Estate Services,

    Susan Rinehart,

    J.F. Brown Real Estate Services

    Bought with:

    Sarah Hugg Centorino

    James Wm. Moore Real Estate Co.

    Source: Rockbridge Highlands REALTORS®,MLS#: 138790MLS Logo

    Facts & features

    Interior

    Bedrooms & bathrooms
    • Bedrooms: 4
    • Bathrooms: 3
    • Full bathrooms: 3
    Bedroom 1
    • Description: PRIMARY
    • Level: First
    • Area: 16416 Square Feet
    • Dimensions: 144 x 114
    Bedroom 2
    • Level: First
    • Area: 16848 Square Feet
    • Dimensions: 144 x 117
    Bedroom 3
    • Level: Second
    • Area: 1988 Square Feet
    • Dimensions: 142 x 14
    Bedroom 4
    • Level: Second
    • Area: 200362 Square Feet
    • Dimensions: 1411 x 142
    Full bathroom
    • Level: First
    • Area: 7320 Square Feet
    • Dimensions: 12 x 610
    Full bathroom
    • Level: First
    • Area: 4944 Square Feet
    • Dimensions: 103 x 48
    Full bathroom
    • Level: Second
    • Area: 54290 Square Feet
    • Dimensions: 89 x 610
    Dining room
    • Level: First
    • Area: 360250 Square Feet
    • Dimensions: 275 x 1310
    Great room
    • Level: First
    • Area: 64512 Square Feet
    • Dimensions: 336 x 192
    Living room
    • Level: First
    • Area: 23908 Square Feet
    • Dimensions: 172 x 139
    Office
    • Description: LOWER LEVEL
    Heating
    • Hot Water Baseboard, Gas
    Cooling
    • Central Air
    Appliances
    • Included: As Is, Dishwasher, Disposal, Dryer, Microwave, Refrigerator, Washer, Electric Range
    Features
    • Ceiling Fan(s), Bookcases, Storage, Walk-In Closet(s), Workshop
    • Flooring: Carpet, Ceramic Tile, Vinyl, Wood
    • Windows: Skylight(s)
    • Basement: Crawl Space,Interior Entry,Partial,Partially Finished,Walk-Out Access
    • Has fireplace: Yes
    • Fireplace features: Living Room
    Interior area
    • Total structure area: 3,367
    • Total interior livable area: 3,367 sqft

    Property

    Features
    • Levels: One and One Half
    • Stories: 1
    • Patio & porch: Covered Porch, Screened Porch, Porch, Deck
    Lot
    • Size: 0.26 Acres
    Details
    • Parcel number: 22 3 7A
    • Zoning: Residential
    • Zoning description: Residential

    Construction

    Type & style
    • Home type: SingleFamily
    • Property subtype: Single Family Residence
    Materials
    • Roof: Shingle
    Condition
    • Year built: 1907

    Utilities & green energy

    • Sewer: Public Sewer

    Community & neighborhood

    Location
    • Region: Lexington

    Price history

    DateEventPrice
    11/18/2024Sold$620,000-4.5%$184/sqft
    Source: Rockbridge Highlands REALTORS® #138790 Report a problem
    10/21/2024Pending sale$649,000$193/sqft
    Source: Rockbridge Highlands REALTORS® #138790 Report a problem
    9/24/2024Price change$649,000-5.3%$193/sqft
    Source: Rockbridge Highlands REALTORS® #138790 Report a problem
    9/6/2024Listed for sale$685,000+24.8%$203/sqft
    Source: Rockbridge Highlands REALTORS® #138790 Report a problem
    7/24/2012Listing removed$549,000$163/sqft
    Source: ERA Premier Partners #122981 Report a problem
    8/20/2011Price change$549,000-7.7%$163/sqft
    Source: ERA Premier Partners #122981 Report a problem
    5/21/2011Listed for sale$595,000$177/sqft
    Source: ERA Premier Partners #122981 Report a problem

    Public tax history

    YearProperty taxesTax assessment
    2025-- $432,600
    2024-- $432,600
    2023-- $432,600
    2022-- $432,600 +10.5%
    2021-- $391,600
    2020-- $391,600
    2018-- $391,600 +2.3%
    2017-- $382,900
    2016-- $382,900
    2015-- --
    2014-- --
    2013-- --
    2012-- --
    2011-- --
    2010-- --

    Find assessor info on the county website

    Neighborhood: 24450

    Nearby schools

    GreatSchools rating
    Schools provided by the listing agent
    • Elementary: Waddell
    • Middle: Lylburn Downing
    • High: Rockbridge Co

    Source: Rockbridge Highlands REALTORS®. This data may not be complete. We recommend contacting the local school district to confirm school assignments for this home.

    Get pre-qualified for a loan
    At Zillow Home Loans, we can pre-qualify you in as little as 5 minutes with no impact to your credit score.

    An equal housing lender. NMLS #10287.

    Sell for more on Zillow
    Get a Zillow Showcase℠ listing at no additional cost and you could sell for .
    $678,300
    2% more
    +$13,566
    With Zillow Showcase(estimated)
    $691,866