Skip main navigation
Sold for $465,000
Street View
  • $465,000

    509 Jordan Ridge Ln, Raleigh, NC 27603

    4beds
    2,038sqft
    Single Family Residence, Residential
    Built in 1996
    2.62 Acres Lot
    $464,900 Zestimate®
    $228/sqft
    $2,443 Estimated rent

    Home value

    $464,900

    $442,000 - $488,000

    $2,443/mo

    Zestimate® history
    Loading
    Loading...

    Owner options

    List your home for rent

    $2,443/mo

    Rent Zestimate®

    Find your next renter with Zillow Rental Manager. Plus, with online applications, you can quickly screen prospective tenants – for free.

    Learn more

    $2,443/mo

    Rent Zestimate®

    Refinance and save

    $2,825/mo

    Est. payment

    Refinancing to a lower rate could help reduce your monthly payments and save thousands over the life of the loan.

    See today's rates

    $2,825/mo

    Est. payment

    Explore your selling options

    Work with a Zillow partner agent

    Leverage their expertise and Zillow's premium Showcase listings to get your home seen by more buyers.

    Get started

    List with your own agent

    Get your home in front of millions of buyers by listing it on Zillow.

    Learn how to do it

    Sell it yourself

    Take full control of how buyers see your home on Zillow by listing For Sale by Owner (FSBO).

    List your home

    What's special

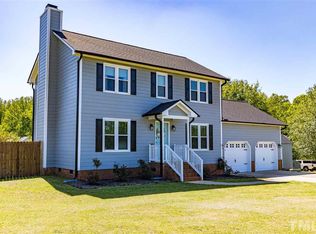
    Welcome to 509 Jordan Ridge, a rare opportunity to own more than 2.5 acres in Raleigh without sacrificing convenience. Properties offering this amount of land, privacy, and mature natural beauty are becoming increasingly difficult to find, especially at this price point. Nestled among mature hardwoods and set well back from the road, this property offers the peaceful setting many buyers dream of while remaining remarkably connected to the Triangle. Conveniently located near NC Highway 50, Highway 40/42, I-40, and the newly completed I-540 extension, you'll enjoy easy access to Downtown Raleigh, Cary, Apex, RTP, RDU Airport, Garner, Fuquay-Varina, and everything Wake County has to offer. Inside, the home offers comfortable living spaces filled with natural light and views of the surrounding landscape. Thoughtfully designed for both everyday living and entertaining, the floor plan provides flexibility for today's lifestyle, whether you're working from home, hosting family gatherings, or simply enjoying a quieter pace of life. The true highlight is the property itself. With over 2.5 acres, there is room to spread out, play, garden, entertain, or simply enjoy the privacy that is increasingly hard to find in Raleigh. Towering trees provide shade and character, creating a setting that feels miles away from the city while still being minutes from shopping, dining, schools, and major commuter routes. Whether you're searching for space for your family, room for hobbies, or simply a property that offers breathing room without leaving Raleigh, 509 Jordan Ridge delivers a unique combination of land, location, and lifestyle that rarely comes available. With applicable e

    Zillow last checked:

    Listing updated:

    Listed by:

    Mandy Moultrie 404-987-1463,

    Berkshire Hathaway HomeService

    Bought with:

    Jamie Buckley, 281032

    Berkshire Hathaway HomeService

    Source: Doorify MLS,MLS#: 10174747MLS Logo

    Facts & features

    Interior

    Bedrooms & bathrooms
    • Bedrooms: 4
    • Bathrooms: 3
    • Full bathrooms: 2
    • 1/2 bathrooms: 1
    Heating
    • Central, Electric, Forced Air, Heat Pump, None
    Cooling
    • Central Air, Electric, Heat Pump
    Appliances
    • Included: Cooktop, Dishwasher, Double Oven, Electric Cooktop, Electric Oven, Electric Range, Electric Water Heater, Free-Standing Refrigerator, Ice Maker, Microwave, Oven, Range, Refrigerator, Stainless Steel Appliance(s), Washer, Washer/Dryer
    • Laundry: Electric Dryer Hookup, In Hall, In Unit, Inside, Laundry Closet, Lower Level, Main Level, Washer Hookup
    Features
    • Bathtub/Shower Combination, Ceiling Fan(s), Chandelier, Crown Molding, Dining L, Double Vanity, Dual Closets, Eat-in Kitchen, Entrance Foyer, Granite Counters, High Ceilings, Keeping Room, Pantry, Quartz Counters, Separate Shower, Shower Only, Stone Counters, Storage, Walk-In Closet(s), Walk-In Shower
    • Flooring: Carpet, Hardwood, Tile, Varies, Wood
    • Windows: Bay Window(s), Blinds
    • Has fireplace: Yes
    • Fireplace features: Fire Pit, Wood Burning
    • Common walls with other units/homes: No Common Walls
    Interior area
    • Total structure area: 2,038
    • Total interior livable area: 2,038 sqft
    • Finished area above ground: 2,038
    • Finished area below ground: 0

    Property

    Parking
    • Total spaces: 6
    • Parking features: Attached, Concrete, Covered, Driveway, Garage, Garage Door Opener, Garage Faces Front, Guest, Lighted, On Site, Open, Paved, Private, Workshop in Garage
    • Attached garage spaces: 2
    • Uncovered spaces: 4
    Features
    • Levels: Two
    • Stories: 2
    • Patio & porch: Covered, Deck, Front Porch, Patio, Porch, Rear Porch
    • Exterior features: Fenced Yard, Fire Pit, Private Yard, Storage
    • Fencing: Back Yard, Fenced
    • Has view: Yes
    • View description: Garden, Neighborhood, Trees/Woods
    Lot
    • Size: 2.62 Acres
    • Features: Back Yard, Few Trees, Gentle Sloping, Hardwood Trees, Partially Cleared, Private
    Details
    • Additional structures: Barn(s), Outbuilding, Shed(s), Storage, Workshop
    • Parcel number: 161703047321000 0213427
    • Zoning: R-30
    • Special conditions: Standard

    Construction

    Type & style
    • Home type: SingleFamily
    • Architectural style: Traditional, Transitional
    • Property subtype: Single Family Residence, Residential
    Materials
    • Brick
    • Roof: Shingle
    Condition
    • New construction: No
    • Year built: 1996

    Utilities & green energy

    • Sewer: Septic Tank
    • Water: Public
    • Utilities for property: Cable Available, Cable Connected, Electricity Available, Electricity Connected, Natural Gas Not Available, Phone Connected, Septic Available, Septic Connected, Water Available, Water Connected, Propane

    Community & HOA

    Community
    • Features: Fishing, Street Lights, None
    • Subdivision: Jordan Ridge
    HOA
    • Has HOA: No
    Location
    • Region: Raleigh

    Financial & listing details

    • Price per square foot: $228/sqft
    • Tax assessed value: $396,851
    • Annual tax amount: $2,558
    • Date on market: 6/19/2026
    • Road surface type: Paved

    Price history

    DateEventPrice
    7/15/2026Sold$465,000+3.3%$228/sqft
    Source: Doorify MLS #10174747 Report a problem
    6/22/2026Pending sale$450,000$221/sqft
    Source: Doorify MLS #10174747 Report a problem
    6/19/2026Listed for sale$450,000+60.7%$221/sqft
    Source: Doorify MLS #10174747 Report a problem
    3/24/2021Listing removed--
    Source: Owner Report a problem
    7/2/2020Sold$280,000+0%$137/sqft
    Source: Public Record Report a problem
    4/21/2020Pending sale$279,995$137/sqft
    Source: Owner Report a problem
    2/26/2020Price change$279,995-3.4%$137/sqft
    Source: Owner Report a problem
    2/16/2020Pending sale$289,995$142/sqft
    Source: Owner Report a problem
    2/16/2020Listed for sale$289,995+27.2%$142/sqft
    Source: Owner Report a problem
    9/14/2017Sold$228,000+1.3%$112/sqft
    Source: Public Record Report a problem
    9/14/2017Listed for sale$225,000$110/sqft
    Source: Owner Report a problem
    8/10/2017Pending sale$225,000$110/sqft
    Source: Owner Report a problem
    7/28/2017Listed for sale$225,000+40.6%$110/sqft
    Source: Owner Report a problem
    4/9/2013Listing removed$1,145$1/sqft
    Source: Marketplace Homes (734-862-4750) Report a problem
    3/23/2013Price change$1,145-2.1%$1/sqft
    Source: Marketplace Homes (734-862-4750) Report a problem
    3/13/2013Price change$1,170-3.7%$1/sqft
    Source: Marketplace Homes (734-862-4750) Report a problem
    2/6/2013Price change$1,215-2%$1/sqft
    Source: Marketplace Homes (734-862-4750) Report a problem
    1/30/2013Price change$1,240-2%$1/sqft
    Source: Marketplace Homes (734-862-4750) Report a problem
    1/17/2013Price change$1,265-2.3%$1/sqft
    Source: Marketplace Homes (734-862-4750) Report a problem
    1/11/2013Listed for rent$1,295+18.3%$1/sqft
    Source: Marketplace Homes (734-862-4750) Report a problem
    2/28/2012Listing removed$1,095$1/sqft
    Source: Marketplace Homes (877-900-0466) Report a problem
    2/21/2012Price change$1,095-8.8%$1/sqft
    Source: Marketplace Homes (877-900-0466) Report a problem
    1/21/2012Listed for rent$1,200$1/sqft
    Source: Marketplace Homes (877-900-0466) Report a problem
    12/17/1999Sold$160,000$79/sqft
    Source: Public Record Report a problem

    Public tax history

    YearProperty taxesTax assessment
    2025$2,558 +3%$396,851
    2024$2,484 +26.1%$396,851 +58.7%
    2023$1,970 +7.9%$250,098
    2022$1,826 +2.7%$250,098
    2021$1,777 +1.7%$250,098
    2020$1,748 +11.3%$250,098 +31.7%
    2019$1,571 $189,860
    2018$1,571 $189,860
    2017-- $189,860
    2016$1,342 +2.4%$189,860 +2.2%
    2015$1,310 +5.5%$185,785
    2014$1,242 $185,785
    2013-- $185,785
    2012-- $185,785
    2011-- $185,785
    2010-- $185,785
    2009-- $185,785
    2008-- --
    2007-- --
    2006-- --
    2005-- --
    2004-- --
    2003-- --
    2002-- --
    2001-- --
    Find assessor info on the county website

    Neighborhood: 27603

    Nearby schools

    GreatSchools rating
    Schools provided by the listing agent
    • Elementary: Wake County Schools
    • Middle: Wake County Schools
    • High: Wake County Schools

    Source: Doorify MLS. This data may not be complete. We recommend contacting the local school district to confirm school assignments for this home.

    Get a cash offer in 3 minutes
    Find out how much your home could sell for in as little as 3 minutes with a no-obligation cash offer.
    Estimated market value
    $464,900
    Get a cash offer in 3 minutes
    Find out how much your home could sell for in as little as 3 minutes with a no-obligation cash offer.
    Estimated market value
    $464,900