Skip main navigation
Sold for $590,000
  • $590,000

    509 Juneberry Ct, Chester Springs, PA 19425

    4beds
    2,678sqft
    Townhouse
    Built in 2019
    1,272 Square Feet Lot
    $590,200 Zestimate®
    $220/sqft
    $3,568 Estimated rent

    Home value

    $590,200

    $561,000 - $620,000

    $3,568/mo

    Zestimate® history
    Loading
    Loading...

    Owner options

    List your home for rent

    $3,568/mo

    Rent Zestimate®

    Find your next renter with Zillow Rental Manager. Plus, with online applications, you can quickly screen prospective tenants – for free.

    Learn more

    $3,568/mo

    Rent Zestimate®

    Refinance and save

    $3,743/mo

    Est. payment

    Refinancing to a lower rate could help reduce your monthly payments and save thousands over the life of the loan.

    See today's rates

    $3,743/mo

    Est. payment

    Explore your selling options

    Work with a Zillow partner agent

    Leverage their expertise and Zillow's premium Showcase listings to get your home seen by more buyers.

    Get started

    List with your own agent

    Get your home in front of millions of buyers by listing it on Zillow.

    Learn how to do it

    Sell it yourself

    Take full control of how buyers see your home on Zillow by listing For Sale by Owner (FSBO).

    List your home

    What's special

    High-quality finishesNext-level designFully finished lower levelBright and inviting spaceOffice spaceHigh ceilingsSpacious kitchen island
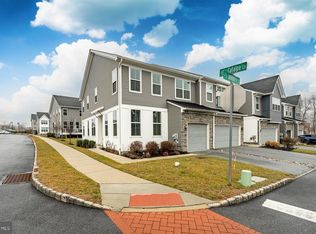
    Welcome to this stunning end-unit townhome located in Toll Brothers’ Villages at Chester Springs community. This exceptional home showcases next-level design paired with high-quality finishes throughout and is located in the highly sought-after Downingtown East School District. The first floor features an ideal open layout that blends functionality and convenience, including a bedroom and full bath. The kitchen, dining, and living areas flow seamlessly together, creating a bright and inviting space perfect for everyday living and entertaining. Highlights include high ceilings, hardwood floors, granite countertops, stainless steel appliances, a butler’s pantry, a spacious kitchen island, and recessed lighting. Upstairs, the second level offers three generously sized bedrooms, including a spacious 20' x 14' primary suite with an en-suite bathroom and walk-in closet. A full hall bathroom and convenient second-floor laundry complete this level. The fully finished lower level adds even more living space, featuring a mini bar area, office space, recessed lighting, updated flooring, beamed ceilings, and ample storage. Enjoy a walkable lifestyle with nearby shops and dining, including Liberty Union, Starbucks, Stabler’s Beer Garden, Acme, CVS, and more. Ideally situated just off Route 100, the home also offers easy access to walking trails and parks. This home perfectly combines convenience, style, and accessibility. Schedule your showing today—this opportunity won’t last! Showings are permitted on Wednesdays and Saturdays from 2:00 PM to 4:00 PM.

    Zillow last checked:

    Listing updated:

    Listed by:

    VenkaReddy SUNKARA 484-636-6268,

    Tesla Realty Group, LLC

    Bought with:

    Unrepresented

    Unrepresented

    Source: Bright MLS,MLS#: PACT2121844MLS Logo

    Facts & features

    Interior

    Bedrooms & bathrooms
    • Bedrooms: 4
    • Bathrooms: 4
    • Full bathrooms: 4
    • Main level bathrooms: 1
    • Main level bedrooms: 1
    Basement
    • Area: 500
    Heating
    • Central, Natural Gas
    Cooling
    • Central Air, Electric
    Appliances
    • Included: Gas Water Heater
    Features
    • Basement: Finished
    • Has fireplace: No
    Interior area
    • Total structure area: 2,678
    • Total interior livable area: 2,678 sqft
    • Finished area above ground: 2,178
    • Finished area below ground: 500

    Property

    Parking
    • Total spaces: 1
    • Parking features: Garage Faces Front, Attached
    • Attached garage spaces: 1
    Accessibility
    • Accessibility features: None
    Features
    • Levels: Two
    • Stories: 2
    • Pool features: None
    Lot
    • Size: 1,272 sqft
    Details
    • Additional structures: Above Grade, Below Grade
    • Parcel number: 3204 1070
    • Zoning: RES
    • Special conditions: Standard

    Construction

    Type & style
    • Home type: Townhouse
    • Architectural style: Traditional
    • Property subtype: Townhouse
    Materials
    • Vinyl Siding
    • Foundation: Concrete Perimeter
    Condition
    • New construction: No
    • Year built: 2019

    Utilities & green energy

    • Sewer: Public Sewer
    • Water: Public

    Community & neighborhood

    Location
    • Region: Chester Springs
    • Subdivision: Villages At Chester Springs
    • Municipality: UPPER UWCHLAN TWP

    Other

    Other facts
    • Listing agreement: Exclusive Right To Sell
    • Ownership: Fee Simple

    Price history

    DateEventPrice
    6/11/2026Sold$590,000-3.3%$220/sqft
    Source: Bright MLS #PACT2121844 Report a problem
    4/14/2026Contingent$610,000$228/sqft
    Source: Bright MLS #PACT2121844 Report a problem
    4/9/2026Listed for sale$610,000+51.2%$228/sqft
    Source: Bright MLS #PACT2121844 Report a problem
    3/9/2024Listing removed--
    Source: Zillow Rentals Report a problem
    2/28/2024Listed for rent$3,395+6.1%$1/sqft
    Source: Zillow Rentals Report a problem
    2/28/2024Listing removed--
    Source: Zillow Rentals Report a problem
    2/15/2024Price change$3,200-5.9%$1/sqft
    Source: Zillow Rentals Report a problem
    1/28/2024Listed for rent$3,400$1/sqft
    Source: Zillow Rentals Report a problem
    7/31/2019Sold$403,371$151/sqft
    Source: Public Record Report a problem

    Public tax history

    YearProperty taxesTax assessment
    2025$7,189 +1.7%$194,770
    2024$7,069 +3.3%$194,770
    2023$6,845 +5.7%$194,770 +2.7%
    2022$6,473 +2.5%$189,580
    2021$6,315 +138.1%$189,580 -20.5%
    2020$2,652 $238,550 +734.1%
    2019-- $28,600

    Find assessor info on the county website

    Neighborhood: 19425

    Nearby schools

    GreatSchools rating
    Schools provided by the listing agent
    • Elementary: Pickering Valley
    • Middle: Lionville
    • High: Downingtown Hs East Campus
    • District: Downingtown Area

    Source: Bright MLS. This data may not be complete. We recommend contacting the local school district to confirm school assignments for this home.

    Get a cash offer in 3 minutes
    Find out how much your home could sell for in as little as 3 minutes with a no-obligation cash offer.
    Estimated market value
    $590,200
    Get a cash offer in 3 minutes
    Find out how much your home could sell for in as little as 3 minutes with a no-obligation cash offer.
    Estimated market value
    $590,200