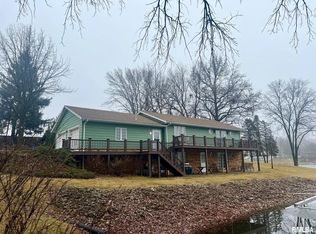
If you’ve been waiting for a place on Lake Petersburg that feels like home the minute you walk in, this is it. Sitting on just over half an acre with more than 160 feet of shoreline, this 4-bedroom, 2.5-bath home offers some of the best views of both the main body and the south channel. Summer days here are easy to picture — kids in the 30x15 pool, friends gathered on the deck, and evenings down by the beach patio as the sun drops behind the water. The large U-shaped aluminum dock gives you plenty of room for boats, fishing, or just sitting with a cup of coffee when the lake is calm. Inside, there’s room for everyone. Spacious bedrooms, a huge master suite with walk-in closet, and updates throughout. From the bedrooms and bathrooms to lighting, kitchen upgrades, and mechanicals. The sellers have taken care of the big stuff: new dock and lift, landscaping, pool liner and equipment, fencing, water heater, and more. They had plans to keep going, but when their dream home came along, it was time to pass this one on to the next family. It’s ready for someone who wants main-body living and a home that’s been loved and enjoyed.
Sold for $432,500
$432,500
509 Juniper Dr, Petersburg, IL 62675
4beds
3,159sqft
Single Family Residence, Residential
Built in 1969
0.51 Acres Lot
$434,500 Zestimate®
$137/sqft
$2,990 Estimated rent
Home value
$434,500
Estimated sales range
Not available
$2,990/mo
Zestimate® history
Owner options
List your home for rent
$2,990/mo
Rent Zestimate®
Find your next renter with Zillow Rental Manager. Plus, with online applications, you can quickly screen prospective tenants – for free.
$2,990/mo
Rent Zestimate®
Refinance and save
$3,892/mo
Est. payment
Refinancing to a lower rate could help reduce your monthly payments and save thousands over the life of the loan.
$3,892/mo
Est. payment
Explore your selling options
Work with a Zillow partner agent
Leverage their expertise and Zillow's premium Showcase listings to get your home seen by more buyers.
Get startedList with your own agent
Get your home in front of millions of buyers by listing it on Zillow.
Learn how to do itSell it yourself
Take full control of how buyers see your home on Zillow by listing For Sale by Owner (FSBO).
List your homeWhat's special
Beach patioSpacious bedroomsUpdates throughoutLarge u-shaped aluminum dockPool liner and equipmentOver half an acreKitchen upgrades
Zillow last checked:
Listing updated:
Listed by:
Jared Williams Mobl:217-741-5234,
Archer Realty
Bought with:
Julie Davis, 471011887
The Real Estate Group, Inc.
Source: RMLS Alliance as distributed by MLS GRID,MLS#: CA1040444 Originating MLS: Capital Area Association of Realtors
Originating MLS: Capital Area Association of Realtors
Facts & features
Interior
Bedrooms & bathrooms
- Bedrooms: 4
- Bathrooms: 3
- Full bathrooms: 2
- 1/2 bathrooms: 1
Bedroom 1
- Level: Main
- Dimensions: 18ft 0in x 16ft 0in
Bedroom 2
- Level: Main
- Dimensions: 13ft 0in x 11ft 75in
Bedroom 3
- Level: Main
- Dimensions: 15ft 5in x 11ft 5in
Bedroom 4
- Level: Basement
- Dimensions: 13ft 0in x 13ft 0in
Other
- Level: Main
- Dimensions: 11ft 5in x 9ft 5in
Other
- Level: Basement
- Dimensions: 15ft 0in x 11ft 66in
Other
- Area: 1280
Additional room
- Description: Storage Room
- Level: Basement
- Dimensions: 15ft 0in x 11ft 0in
Family room
- Level: Basement
- Dimensions: 15ft 66in x 12ft 66in
Kitchen
- Level: Main
- Dimensions: 17ft 25in x 11ft 5in
Laundry
- Level: Basement
- Dimensions: 7ft 25in x 11ft 5in
Living room
- Level: Main
- Dimensions: 16ft 0in x 11ft 0in
Main level
- Area: 1879
Heating
- Electronic Air Filter, Forced Air
Cooling
- Central Air
Appliances
- Included: Dishwasher, Disposal, Dryer, Microwave, Range, Refrigerator, Water Softener Owned, Washer, Tankless Water Heater
Features
- Ceiling Fan(s), High Speed Internet
- Windows: Blinds
- Has basement: Yes
- Number of fireplaces: 1
- Fireplace features: Gas Log, Family Room
Interior area
- Total structure area: 1,879
- Total interior livable area: 3,159 sqft
Property
Parking
- Total spaces: 2
- Parking features: Attached
- Attached garage spaces: 2
- Details: Number Of Garage Remotes: 4
Features
- Patio & porch: Deck, Patio
- Exterior features: Dock, Boat Lift
- Pool features: In Ground
- Has view: Yes
- View description: Lake
- Has water view: Yes
- Water view: Lake
- Frontage length: Water Frontage: 162
Lot
- Size: 0.51 Acres
- Dimensions: 120' x 178' x 162' x 215'
Details
- Additional structures: Shed(s)
- Parcel number: 1126102136
Construction
Type & style
- Home type: SingleFamily
- Architectural style: Ranch
- Property subtype: Single Family Residence, Residential
Materials
- Frame, Brick, Vinyl Siding
- Foundation: Concrete Perimeter
- Roof: Shingle
Condition
- New construction: No
- Year built: 1969
Utilities & green energy
- Water: Private
Green energy
- Energy efficient items: Water Heater
Community & HOA
Community
- Subdivision: Lake Petersburg
HOA
- Has HOA: Yes
- Services included: Maintenance Grounds, Tennis Court(s), Utilities, Lake Rights
- HOA fee: $918 annually
Location
- Region: Petersburg
Financial & listing details
- Price per square foot: $137/sqft
- Tax assessed value: $342,000
- Annual tax amount: $7,903
- Date on market: 3/3/2026
- Cumulative days on market: 95 days
Price history
| Date | Event | Price |
|---|---|---|
| 6/15/2026 | Sold | $432,500-4.9%$137/sqft |
Source:  RMLS Alliance as distributed by MLS GRID #CA1040444 Report a problem RMLS Alliance as distributed by MLS GRID #CA1040444 Report a problem | ||
| 5/14/2026 | Contingent | $454,900$144/sqft |
Source: RMLS Alliance as distributed by MLS GRID #CA1040444 Report a problem | ||
| 4/15/2026 | Price change | $454,900-2.2%$144/sqft |
Source: RMLS Alliance as distributed by MLS GRID #CA1040444 Report a problem | ||
| 3/3/2026 | Listed for sale | $465,000$147/sqft |
Source: RMLS Alliance as distributed by MLS GRID #CA1040444 Report a problem | ||
| 12/9/2025 | Listing removed | $465,000$147/sqft |
Source: RMLS Alliance as distributed by MLS GRID #CA1040444 Report a problem | ||
| 11/14/2025 | Listed for sale | $465,000+32.9%$147/sqft |
Source: RMLS Alliance as distributed by MLS GRID #CA1040444 Report a problem | ||
| 1/12/2022 | Sold | $350,000$111/sqft |
Source: RMLS Alliance as distributed by MLS GRID #CA1011353 Report a problem | ||
| 12/5/2021 | Pending sale | $350,000$111/sqft |
Source: RMLS Alliance as distributed by MLS GRID #CA1011353 Report a problem | ||
| 12/1/2021 | Listed for sale | $350,000+26.4%$111/sqft |
Source: RMLS Alliance as distributed by MLS GRID #CA1011353 Report a problem | ||
| 4/23/2018 | Sold | $277,000-1%$88/sqft |
Source: RMLS Alliance as distributed by MLS GRID #CA181429 Report a problem | ||
| 3/15/2018 | Pending sale | $279,900$89/sqft |
Source: Blane Real Estate #181429 Report a problem | ||
| 3/13/2018 | Listed for sale | $279,900$89/sqft |
Source: Blane Real Estate #181429 Report a problem | ||
| 5/10/2017 | Listing removed | $279,900$89/sqft |
Source: Blane Real Estate #172787 Report a problem | ||
| 5/3/2017 | Listed for sale | $279,900$89/sqft |
Source: Blane Real Estate #172787 Report a problem | ||
Public tax history
| Year | Property taxes | Tax assessment |
|---|---|---|
| 2024 | $7,903 +6.1% | $114,000 +4.3% |
| 2023 | $7,446 +3.3% | $109,279 +3% |
| 2022 | $7,206 +0.8% | $106,096 +5.5% |
| 2021 | $7,149 +2.1% | $100,565 +3.5% |
| 2020 | $7,003 +6.2% | $97,164 |
| 2019 | $6,593 +5.7% | $97,164 |
| 2017 | $6,237 +0.6% | $97,164 |
| 2016 | $6,200 0% | $97,164 |
| 2015 | $6,200 +8.6% | $97,164 +5.2% |
| 2014 | $5,708 | $92,361 |
| 2013 | $5,708 -4.5% | $92,361 |
| 2011 | $5,976 +13.5% | $92,361 +12.7% |
| 2009 | $5,265 | $81,967 |
Find assessor info on the county website
Neighborhood: 62675
Nearby homes
- $306,7002 bd2 ba1.5k sqft510 Juniper Dr, Petersburg, IL 62675Off Market
- $342,600-- bd-- ba-- sqft507 Juniper Dr, Petersburg, IL 62675Off Market
- $272,5002 bd2 ba1.9k sqft511 Juniper Dr, Petersburg, IL 62675Sold
- $385,000-- bd-- ba-- sqft506 Juniper Dr, Petersburg, IL 62675Off Market
- $384,9003 bd3 ba3k sqft498 Juniper Point, Petersburg, IL 62675Sold
- $368,500-- bd-- ba-- sqft505 Juniper Dr, Petersburg, IL 62675Off Market
- $295,300-- bd-- ba-- sqft512 Juniper Dr, Petersburg, IL 62675Off Market
- $261,8003 bd2 ba1.4k sqft504 Juniper Dr, Petersburg, IL 62675Off Market
Nearby schools
GreatSchools rating
- NAPetersburg Elementary SchoolGrades: PK-2Distance: 1.8 mi
- 3/10Porta High SchoolGrades: 7-12Distance: 2.1 mi
- 6/10Porta CentralGrades: 3-6Distance: 2.2 mi
Schools provided by the listing agent
- Elementary: Petersburg
- Middle: PORTA Central
- High: Porta CUSD #202
Source: RMLS Alliance as distributed by MLS GRID. This data may not be complete. We recommend contacting the local school district to confirm school assignments for this home.


Get pre-qualified for a loan
At Zillow Home Loans, we can pre-qualify you in as little as 5 minutes with no impact to your credit score.An equal housing lender. NMLS #10287.
- Illinois
- Menard County
- Petersburg
- 62675
- 509 Juniper Dr
Nearby cities
Nearby zip codes
Other Petersburg Topics
