Welcome to effortless, one-level living in the highly sought-after Lennox Pointe community!
This beautifully maintained home offers 3 spacious bedrooms, 2.5 bathrooms, and a dedicated office/flex space complete with a Murphy bed perfect for guests or a fourth bedroom. Situated on a large corner lot, the home boasts a rare three-car side-entry garage, ideal for storage, hobbies, or extra vehicles.
Inside, you'll love the open-concept layout featuring a formal dining room, breakfast nook, and a welcoming living room that flows seamlessly into the kitchen. Enjoy stainless steel appliances, hardwood floors, fresh paint, and new carpet in select areas. The split-bedroom floor plan provides privacy for the primary suite, while thoughtful details throughout make this home both stylish and functional.
Step outside to a covered back porch and fenced backyard perfect for entertaining, pets, or simply relaxing. With its charming curb appeal, mature landscaping, and covered front porch, this home is move-in ready and waiting for its next chapter.
Don't miss your opportunity to own this incredible home in Lennox Pointe. Schedule your private tour today!
Sold for $468,000
$468,000
509 Kashaya Ln, Soddy Daisy, TN 37379
3beds
1,923sqft
Single Family Residence
Built in 2007
0.52 Acres Lot
$468,800 Zestimate®
$243/sqft
$2,322 Estimated rent
Home value
$468,800
$436,000 - $502,000
$2,322/mo
Zestimate® history
Owner options
List your home for rent
$2,322/mo
Rent Zestimate®
Find your next renter with Zillow Rental Manager. Plus, with online applications, you can quickly screen prospective tenants – for free.
$2,322/mo
Rent Zestimate®
Refinance and save
$3,025/mo
Est. payment
Refinancing to a lower rate could help reduce your monthly payments and save thousands over the life of the loan.
$3,025/mo
Est. payment
Explore your selling options
Work with a Zillow partner agent
Leverage their expertise and Zillow's premium Showcase listings to get your home seen by more buyers.
Get startedList with your own agent
Get your home in front of millions of buyers by listing it on Zillow.
Learn how to do itSell it yourself
Take full control of how buyers see your home on Zillow by listing For Sale by Owner (FSBO).
List your homeWhat's special
Fenced backyardFresh paintNew carpetStainless steel appliancesCharming curb appealSplit-bedroom floor planOpen-concept layout
Zillow last checked:
Listing updated:
Listed by:
Cassie King Hollis 423-718-1133,
Better Homes and Gardens Real Estate Signature Brokers
Bought with:
Paula McDaniel, 245947
Real Estate Partners Chattanooga LLC
Source: Greater Chattanooga Realtors,MLS#: 1517296
Facts & features
Interior
Bedrooms & bathrooms
- Bedrooms: 3
- Bathrooms: 3
- Full bathrooms: 2
- 1/2 bathrooms: 1
Primary bedroom
- Level: First
Bedroom
- Level: First
Bedroom
- Level: First
Primary bathroom
- Level: First
Bathroom
- Level: First
Other
- Level: First
Other
- Level: First
Dining room
- Level: First
Laundry
- Level: First
Living room
- Level: First
Office
- Description: Could be used as a Fourth Bedroom
Heating
- Central, Natural Gas
Cooling
- Central Air, Electric
Appliances
- Included: Disposal, Dishwasher, Electric Water Heater, Free-Standing Gas Range, Microwave, Refrigerator
- Laundry: Electric Dryer Hookup, Laundry Room, Main Level, Washer Hookup
Features
- Central Vacuum, Double Vanity, Entrance Foyer, Eat-in Kitchen, Granite Counters, High Ceilings, Open Floorplan, Primary Downstairs, Walk-In Closet(s), Separate Shower, En Suite, Sitting Area, Breakfast Nook, Separate Dining Room, Split Bedrooms, Whirlpool Tub
- Flooring: Carpet, Hardwood
- Windows: Insulated Windows
- Has basement: No
- Number of fireplaces: 1
- Fireplace features: Gas Log, Living Room
Interior area
- Total structure area: 1,923
- Total interior livable area: 1,923 sqft
- Finished area above ground: 1,923
Property
Parking
- Total spaces: 3
- Parking features: Concrete, Driveway, Garage, Garage Door Opener, Garage Faces Side
- Attached garage spaces: 3
Features
- Levels: One
- Patio & porch: Covered, Deck, Front Porch, Patio, Porch, Rear Porch, Porch - Covered
- Exterior features: Private Yard, Rain Gutters
- Fencing: Back Yard,Wrought Iron
Lot
- Size: 0.52 Acres
- Dimensions: 118.63 x 137.32
- Features: Corner Lot, Gentle Sloping, Level, Sprinklers In Front, Sprinklers In Rear, Rural
Details
- Parcel number: 033n B 044
Construction
Type & style
- Home type: SingleFamily
- Property subtype: Single Family Residence
Materials
- Brick, Vinyl Siding
- Foundation: Block
- Roof: Asphalt,Shingle
Condition
- New construction: No
- Year built: 2007
Utilities & green energy
- Sewer: Septic Tank
- Water: Public
- Utilities for property: Cable Available, Electricity Connected, Natural Gas Connected, Phone Available, Sewer Not Available, Water Connected
Community & HOA
Community
- Features: Sidewalks
- Subdivision: Lennox Pointe
HOA
- Has HOA: Yes
- HOA fee: $250 annually
Location
- Region: Soddy Daisy
Financial & listing details
- Price per square foot: $243/sqft
- Tax assessed value: $492,000
- Annual tax amount: $1,854
- Date on market: 7/24/2025
- Listing terms: Cash,Conventional,FHA,VA Loan
Price history
| Date | Event | Price |
|---|---|---|
| 8/15/2025 | Sold | $468,000-5.5%$243/sqft |
Source: Greater Chattanooga Realtors #1517296 Report a problem | ||
| 8/3/2025 | Contingent | $495,000$257/sqft |
Source: Greater Chattanooga Realtors #1517296 Report a problem | ||
| 7/24/2025 | Listed for sale | $495,000+23.8%$257/sqft |
Source: Greater Chattanooga Realtors #1517296 Report a problem | ||
| 4/8/2022 | Sold | $400,000+0.3%$208/sqft |
Source: Greater Chattanooga Realtors #1352528 Report a problem | ||
| 4/1/2022 | Listed for sale | $399,000+51.3%$207/sqft |
Source: Greater Chattanooga Realtors #1352528 Report a problem | ||
| 12/17/2010 | Sold | $263,750$137/sqft |
Source: Public Record Report a problem | ||
Public tax history
| Year | Property taxes | Tax assessment |
|---|---|---|
| 2025 | $1,873 +1% | $123,000 +49.1% |
| 2024 | $1,855 | $82,500 |
| 2023 | $1,855 | $82,500 |
| 2022 | $1,855 +0.5% | $82,500 |
| 2021 | $1,846 -1.7% | $82,500 +21.5% |
| 2020 | $1,878 | $67,900 |
| 2019 | $1,878 | $67,900 |
| 2018 | $1,878 -0.5% | $67,900 |
| 2017 | $1,887 +6.4% | $67,900 |
| 2016 | $1,774 | -- |
| 2015 | $1,774 | $63,825 |
| 2014 | $1,774 -26.7% | -- |
| 2013 | $2,419 | $63,825 -0.7% |
| 2012 | $2,419 | $64,250 |
| 2011 | $2,419 +36.2% | $64,250 |
| 2010 | $1,777 | $64,250 |
| 2009 | $1,777 | $64,250 +17.8% |
| 2008 | -- | $54,525 |
Find assessor info on the county website
Neighborhood: 37379
Nearby homes
- $761,7004 bd4 ba4.3k sqft12410 Nee Cee Dr, Soddy Daisy, TN 37379Off Market
- $530,3203 bd3 ba2k sqft523 Kashaya Ln, Soddy Daisy, TN 37379Sold
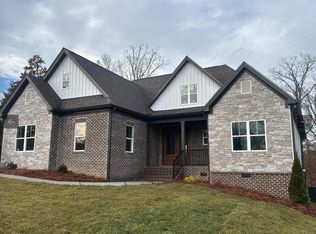
- $639,3003 bd2 ba3.1k sqft514 Kashaya Ln, Soddy Daisy, TN 37379Off Market

- $636,9003 bd2 ba2.9k sqft12430 Nee Cee Dr, Soddy Daisy, TN 37379Off Market

- $743,9004 bd4 ba3.5k sqft539 Kashaya Ln, Soddy Daisy, TN 37379Off Market
- $657,8003 bd3 ba3.8k sqft483 Ottawa Dr, Soddy Daisy, TN 37379Off Market
- $649,300-- bd2 ba3.1k sqft12415 Nee Cee Dr, Soddy Daisy, TN 37379Off Market
- $694,7004 bd3 ba3.4k sqft528 Kashaya Ln, Soddy Daisy, TN 37379Off Market
Nearby schools
GreatSchools rating
- 6/10Soddy Elementary SchoolGrades: PK-5Distance: 2.3 mi
- 5/10Soddy Daisy Middle SchoolGrades: 6-8Distance: 4.1 mi
- 7/10Soddy Daisy High SchoolGrades: 9-12Distance: 6 mi
Schools provided by the listing agent
- Elementary: Soddy Elementary
- Middle: Soddy-Daisy Middle
- High: Soddy-Daisy High
Source: Greater Chattanooga Realtors. This data may not be complete. We recommend contacting the local school district to confirm school assignments for this home.
Get a cash offer in 3 minutes
Find out how much your home could sell for in as little as 3 minutes with a no-obligation cash offer.
Estimated market value
$468,800
Get a cash offer in 3 minutes
Find out how much your home could sell for in as little as 3 minutes with a no-obligation cash offer.
Estimated market value
$468,800
- Tennessee
- Hamilton County
- Soddy-Daisy
- 37379
- 509 Kashaya Ln
Nearby cities
Nearby neighborhoods
Nearby zip codes
Other Soddy-Daisy Topics
