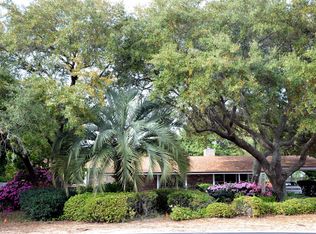
Nestled in the coastal paradise of Destin, FL, this home exudes a vibrant Southern charm fused with the laid-back allure of coastal living. The grand wrap-around porch invites you to unwind and soak in the coastal breeze, offering a taste of the good life.
Step inside to discover a spacious Southern-style kitchen, a culinary oasis perfect for hosting lively gatherings or enjoying quiet mornings. Boasting four bedrooms and three and a half baths, including two luxurious master suites, this home is designed for comfort and versatility. The first-floor master suite, thoughtfully positioned for convenience, offers a private retreat ideal for in-laws or guests seeking a tranquil escape. Upstairs, the second master suite boasts elegance and comfort, providing a serene sanctuary. Outside, the home features a paver driveway offering ample parking space for multiple vehicles, as well as a boat, trailer, or RV. The detached air-conditioned garage provides additional storage and convenience.
Located in sought-after West Destin, this home is a rare gem that seamlessly blends classic Southern elegance with the excitement and allure of coastal living. All with easy access to everything Destin has to offer. Don't miss this opportunity to experience the best of both worlds!
Sold for $550,000
Zillow last checked:
Listing updated:
Bought with:
Brenda R Coffee, 3297749
Berkshire Hathaway HomeServices
Source: ECAOR,MLS#: 945151
Price history
| Date | Event | Price |
|---|---|---|
| 5/31/2024 | Sold | $550,000-5.2%$253/sqft |
Source:  ECAOR #945151 Report a problem ECAOR #945151 Report a problem | ||
| 4/18/2024 | Pending sale | $580,000$267/sqft |
Source: ECAOR #945151 Report a problem | ||
| 4/13/2024 | Price change | $580,000-0.9%$267/sqft |
Source: ECAOR #945151 Report a problem | ||
| 3/22/2024 | Listed for sale | $585,000+11.4%$269/sqft |
Source: ECAOR #945151 Report a problem | ||
| 1/21/2023 | Listing removed | -- |
Source: ECAOR #905268 Report a problem | ||
| 1/12/2023 | Price change | $525,000-2.3%$241/sqft |
Source: ECAOR #905268 Report a problem | ||
| 1/10/2023 | Price change | $537,570-1%$247/sqft |
Source: ECAOR #905268 Report a problem | ||
| 11/21/2022 | Price change | $543,000-0.4%$250/sqft |
Source: ECAOR #905268 Report a problem | ||
| 11/19/2022 | Listed for sale | $545,000$251/sqft |
Source: ECAOR #905268 Report a problem | ||
| 11/8/2022 | Pending sale | $545,000$251/sqft |
Source: ECAOR #905268 Report a problem | ||
| 9/22/2022 | Price change | $545,000-2.5%$251/sqft |
Source: ECAOR #905268 Report a problem | ||
| 8/26/2022 | Price change | $558,9000%$257/sqft |
Source: ECAOR #905268 Report a problem | ||
| 8/5/2022 | Listed for sale | $559,000+5.5%$257/sqft |
Source: ECAOR #905268 Report a problem | ||
| 7/31/2022 | Listing removed | -- |
Source: Owner Report a problem | ||
| 5/20/2022 | Listed for sale | $530,000+251%$244/sqft |
Source: Owner Report a problem | ||
| 3/24/2021 | Listing removed | -- |
Source: Owner Report a problem | ||
| 2/25/2016 | Listing removed | $2,000$1/sqft |
Source: Owner Report a problem | ||
| 2/19/2016 | Listed for rent | $2,000$1/sqft |
Source: Owner Report a problem | ||
| 5/15/2013 | Sold | $151,000+4.2%$69/sqft |
Source: ECAOR #589353 Report a problem | ||
| 1/30/2013 | Listed for sale | $144,900+48200%$67/sqft |
Source: Keller Williams Realty Emerald Coast #589353 Report a problem | ||
| 1/10/2013 | Sold | $300-99.8% |
Source: Public Record Report a problem | ||
| 9/19/2002 | Sold | $132,000$61/sqft |
Source: Public Record Report a problem | ||

Sell for more on Zillow
Get a Zillow Showcase℠ listing at no additional cost and you could sell for .
$571,800
2% more
+$11,436
With Zillow Showcase(estimated)
$583,236
