Nestled in the heart of the Texas Hill Country, this stunning property in the highly desirable city of Boerne, Texas, offers the perfect blend of luxury and convenience. Located within the exclusive gated community of Kendall Pointe, this 1-acre homesite presents a beautifully designed traditional home with 3603 square feet of living space. Featuring 4 spacious bedrooms, 3.5 baths, and a 4-car garage, this residence is an ideal retreat for those seeking both comfort and sophistication. As you approach the home, the expansive circular driveway and manicured lawn create a welcoming first impression, setting the tone for what lies inside. Upon entering, you're greeted by a grand entryway with soaring ceilings and a flood of natural light, thanks to the large windows that fill the space with an airy, bright ambiance. To the left, a generously sized formal dining room awaits, perfect for hosting dinner parties or special occasions. On the right, a spacious study provides a quiet and comfortable place to work or unwind. The heart of the home lies in the open-concept living, breakfast area, and kitchen, where thoughtful design and functionality come together seamlessly. The living room serves as a warm gathering space, anchored by a striking floor-to-ceiling fireplace, and a wall of windows that offers views to the outdoors. The chef's kitchen is truly a dream, featuring sleek stainless steel appliances, an induction stove, a massive island for prep space, and 42-inch cabinetry, all designed to elevate your culinary experience. The main level also features the luxurious primary retreat, offering a private sanctuary for relaxation. The spa-like bath includes a separate shower and soaking tub, perfect for unwinding after a long day, as well as double vanities and double closets, providing ample space for all your essentials. Upstairs, the second level provides even more living space with 3 additional guest rooms, one of which is set up as a second primary suite complete with an ensuite bath. The other two guest rooms are spacious and share a full bath, while a large game/media room offers endless possibilities for entertainment or leisure. Step outside into the expansive backyard, where the covered patio provides ample space for hosting gatherings or simply enjoying the serene surroundings. The yard also features a compost system, catering to environmentally conscious homeowners, as well as plenty of space to create your own outdoor oasis. For those with additional needs, the home includes a separate 2-car garage with RV height, offering versatility for storage, workshop, or hobbies. This garage is equipped with water access, dual fans, and complete security, ensuring both convenience and peace of mind. Situated in a charming community, this property is just minutes away from quaint shopping, locally owned restaurants, and highly regarded schools, including the award-winning Boerne Independent School District. For families seeking exceptional private education options, Geneva Christian School and TMI are just a short drive away. This home is truly a must-see, offering the perfect combination of modern amenities, expansive living spaces, and a prime location in one of the most sought-after areas of Boerne.
Sold
Price Unknown
509 Kendall Parkway, Boerne, TX 78015
4beds
3,603sqft
Single Family Residence
Built in 1997
1 Acres Lot
$785,300 Zestimate®
$--/sqft
$3,721 Estimated rent
Home value
$785,300
$683,000 - $903,000
$3,721/mo
Zestimate® history
Owner options
List your home for rent
$3,721/mo
Rent Zestimate®
Find your next renter with Zillow Rental Manager. Plus, with online applications, you can quickly screen prospective tenants – for free.
$3,721/mo
Rent Zestimate®
Refinance and save
$306/mo
Est. payment
Refinancing to a lower rate could help reduce your monthly payments and save thousands over the life of the loan.
$306/mo
Est. payment
Explore your selling options
Work with a Zillow partner agent
Leverage their expertise and Zillow's premium Showcase listings to get your home seen by more buyers.
Get startedList with your own agent
Get your home in front of millions of buyers by listing it on Zillow.
Learn how to do itSell it yourself
Take full control of how buyers see your home on Zillow by listing For Sale by Owner (FSBO).
List your homeWhat's special
Floor-to-ceiling fireplaceAiry bright ambianceCompost systemGrand entrywayExpansive backyardWall of windowsFormal dining room
Zillow last checked:
Listing updated:
Listed by:
Blain Johnson TREC #625239 (210) 559-6658,
JB Goodwin, REALTORS
Source: LERA MLS,MLS#: 1847905
Facts & features
Interior
Bedrooms & bathrooms
- Bedrooms: 4
- Bathrooms: 4
- Full bathrooms: 3
- 1/2 bathrooms: 1
Primary bedroom
- Features: Outside Access, Multi-Closets, Full Bath
- Area: 252
- Dimensions: 18 x 14
Bedroom 2
- Area: 144
- Dimensions: 12 x 12
Bedroom 3
- Area: 182
- Dimensions: 13 x 14
Bedroom 4
- Area: 182
- Dimensions: 14 x 13
Primary bathroom
- Features: Tub/Shower Separate, Double Vanity
- Area: 234
- Dimensions: 13 x 18
Dining room
- Area: 168
- Dimensions: 12 x 14
Kitchen
- Area: 168
- Dimensions: 14 x 12
Living room
- Area: 418
- Dimensions: 19 x 22
Office
- Area: 168
- Dimensions: 12 x 14
Heating
- Central, Electric
Cooling
- Two Central
Appliances
- Included: Cooktop
- Laundry: Washer Hookup, Dryer Connection
Features
- Separate Dining Room, Two Eating Areas, Breakfast Bar, Pantry, Study/Library, Media Room, Utility Room Inside, Secondary Bedroom Down, Walk-In Closet(s), Master Downstairs, Ceiling Fan(s)
- Flooring: Carpet, Ceramic Tile, Wood
- Has basement: No
- Attic: Pull Down Storage
- Number of fireplaces: 1
- Fireplace features: One, Living Room
Interior area
- Total structure area: 3,603
- Total interior livable area: 3,603 sqft
Property
Parking
- Total spaces: 4
- Parking features: Four or More Car Garage, RV/Boat Parking
- Garage spaces: 4
Features
- Levels: Two
- Stories: 2
- Patio & porch: Patio, Covered
- Exterior features: Other
- Pool features: None, Community
Lot
- Size: 1 Acres
- Features: Corner Lot
- Residential vegetation: Mature Trees
Details
- Additional structures: Second Residence
- Parcel number: 1539200000600
Construction
Type & style
- Home type: SingleFamily
- Property subtype: Single Family Residence
Materials
- Brick
- Foundation: Slab
- Roof: Composition
Condition
- Pre-Owned
- New construction: No
- Year built: 1997
Utilities & green energy
- Sewer: Septic
- Water: Water System
Community & HOA
Community
- Features: Tennis Court(s)
- Security: Controlled Access
- Subdivision: Kendall Pointe
HOA
- Has HOA: Yes
- HOA fee: $306 quarterly
- HOA name: KENDALL POINTE HOA
Location
- Region: Boerne
Financial & listing details
- Tax assessed value: $796,600
- Annual tax amount: $10,981
- Date on market: 3/7/2025
- Cumulative days on market: 130 days
- Listing terms: Conventional,VA Loan,Cash
Price history
| Date | Event | Price |
|---|---|---|
| 7/25/2025 | Sold | -- |
Source:  LERA MLS #1847905 Report a problem LERA MLS #1847905 Report a problem | ||
| 7/15/2025 | Pending sale | $820,000$228/sqft |
Source: LERA MLS #1847905 Report a problem | ||
| 7/3/2025 | Contingent | $820,000$228/sqft |
Source: LERA MLS #1847905 Report a problem | ||
| 6/5/2025 | Price change | $820,000-2.4%$228/sqft |
Source: LERA MLS #1847905 Report a problem | ||
| 5/23/2025 | Price change | $840,000-2.3%$233/sqft |
Source: LERA MLS #1847905 Report a problem | ||
| 5/1/2025 | Price change | $860,000-4.3%$239/sqft |
Source: LERA MLS #1847905 Report a problem | ||
| 3/7/2025 | Listed for sale | $899,000$250/sqft |
Source: LERA MLS #1847905 Report a problem | ||
Public tax history
| Year | Property taxes | Tax assessment |
|---|---|---|
| 2025 | $3,443 -20.8% | $767,329 +10% |
| 2024 | $4,350 -0.2% | $697,572 +10% |
| 2023 | $4,359 -36.4% | $634,156 +10% |
| 2022 | $6,850 | $576,505 +10% |
| 2021 | -- | $524,095 +10% |
| 2020 | $6,845 +0% | $476,450 +4.8% |
| 2019 | $6,844 +5.7% | $454,790 +10.5% |
| 2018 | $6,473 | $411,390 |
| 2017 | $6,473 | $411,390 |
| 2016 | $6,473 -2% | $411,390 |
| 2015 | $6,602 | $411,390 |
| 2014 | $6,602 | $411,390 |
| 2013 | $6,602 | $411,390 +1.7% |
| 2012 | -- | $404,420 |
| 2011 | -- | $404,420 |
| 2010 | -- | $404,420 -1.2% |
| 2008 | -- | $409,420 +9.8% |
| 2007 | -- | $372,750 +2.5% |
| 2006 | -- | $363,810 +3.8% |
| 2005 | -- | $350,400 +2.1% |
| 2004 | -- | $343,080 +17.4% |
| 2003 | -- | $292,280 |
Find assessor info on the county website
Neighborhood: 78015
Nearby homes
- $785,6004 bd3 ba3.2k sqft104 Canyon Cir, Boerne, TX 78015Off Market
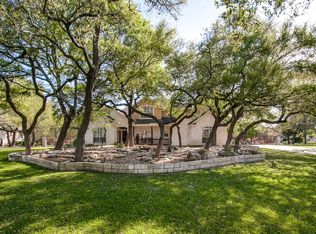
- $669,100-- bd3 ba2.9k sqft507 Kendall Pkwy, Boerne, TX 78015Off Market
- $669,700-- bd3 ba3.3k sqft601 Kendall Pkwy, Boerne, TX 78015Off Market
- $770,9004 bd4 ba3.2k sqft510 Kendall Pkwy, Boerne, TX 78015Off Market
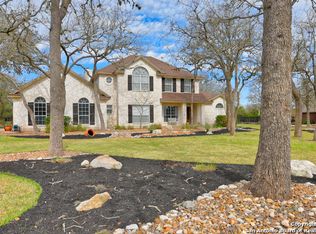
- $861,3005 bd5 ba4.5k sqft508 Kendall Pkwy, Boerne, TX 78015Off Market
- $728,200-- bd2 ba3.1k sqft106 Canyon Cir, Boerne, TX 78015Off Market
- $632,600-- bd3 ba2.8k sqft503 Kendall Pkwy, Boerne, TX 78015Off Market
- $592,200-- bd2 ba2.2k sqft602 Kendall Pkwy, Boerne, TX 78015Off Market
Nearby schools
GreatSchools rating
- 10/10Van Raub Elementary SchoolGrades: PK-5Distance: 1.4 mi
- 9/10Boerne Middle SouthGrades: 6-8Distance: 2.5 mi
- 8/10Boerne - Samuel V Champion High SchoolGrades: 9-12Distance: 3.5 mi
Schools provided by the listing agent
- Elementary: Van Raub
- Middle: Boerne Middle S
- High: Champion
- District: Boerne
Source: LERA MLS. This data may not be complete. We recommend contacting the local school district to confirm school assignments for this home.
Get a cash offer in 3 minutes
Find out how much your home could sell for in as little as 3 minutes with a no-obligation cash offer.
Estimated market value
$785,300
Get a cash offer in 3 minutes
Find out how much your home could sell for in as little as 3 minutes with a no-obligation cash offer.
Estimated market value
$785,300
- Texas
- Kendall County
- Boerne
- 78015
- 509 Kendall Parkway
Nearby cities
Nearby zip codes
Other Boerne Topics
