Skip main navigation
Off market
Street View
  • $496,300

    509 Kennelwoods Dr, Elverson, PA 19520

    3beds
    2,104sqft
    SingleFamily
    Built in 2000
    9,644 Square Feet Lot
    $496,300 Zestimate®
    $236/sqft
    $2,951 Estimated rent

    Home value

    $496,300

    $471,000 - $521,000

    $2,951/mo

    Zestimate® history
    Loading
    Loading...

    Owner options

    List your home for rent

    $2,951/mo

    Rent Zestimate®

    Find your next renter with Zillow Rental Manager. Plus, with online applications, you can quickly screen prospective tenants – for free.

    Learn more

    $2,951/mo

    Rent Zestimate®

    Refinance and save

    $3,254/mo

    Est. payment

    Refinancing to a lower rate could help reduce your monthly payments and save thousands over the life of the loan.

    See today's rates

    $3,254/mo

    Est. payment

    Explore your selling options

    Work with a Zillow partner agent

    Leverage their expertise and Zillow's premium Showcase listings to get your home seen by more buyers.

    Get started

    List with your own agent

    Get your home in front of millions of buyers by listing it on Zillow.

    Learn how to do it

    Sell it yourself

    Take full control of how buyers see your home on Zillow by listing For Sale by Owner (FSBO).

    List your home

    What's special

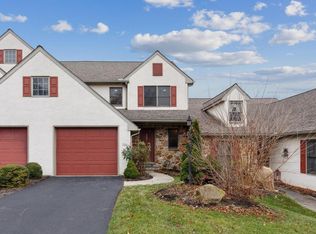
    A ONE FLOOR townhome in beautiful Summerfield, this meticulously maintained home has gorgeous views of horse pastures and Chester County fields and valleys to the east and south. The first floor has 3 generously sized bedrooms, a hallway laundry, eat in kitchen and vaulted great room conveniently accessed from an attached side entry garage with storage above. Hardwood floors cover the living areas. An antique manteled gas log fireplace warms the living room. The kitchen has quartz counters, tile back splash and an undermount sink. The expansive deck over looking sun rises and pastures has steps down to a patio below. The walk out basement is complete with a large family room, powder room and storage galore. Stoltzfus-built, this home has 2X6 exterior walls, precast Superior basement walls and geothermal heating and cooling- both comfortable and affordable. The HOA, which covers lawn care, snow removal to your garage door and common area maintenance is ONLY $800/year. The Summerfield Community Center, built to replicate a Chester County barn, is the hubbub for community activities such as Friday evening ice cream socials and Saturday morning breakfasts, to name a few. Summerfield is located in the northwestern corner of Chester County in the quaint town of Elverson within walking distance to the Elverson Fitness Club, Genesis Chiropractor, the post office, downtown eateries and the Livingood Park. A Walmart Plaza and the turnpike exchange is only a couple of miles west in Morgantown. Join others who love country living in Summerfield - quiet, safe and friendly.

    This property is off market, which means it's not currently listed for sale or rent on Zillow. This may be different from what's available on other websites or public sources.

    Facts & features

    Interior

    Bedrooms & bathrooms
    • Bedrooms: 3
    • Bathrooms: 3
    • Full bathrooms: 2
    • 1/2 bathrooms: 1
    Heating
    • Other
    Cooling
    • Central, Geothermal, Other
    Appliances
    • Included: Dishwasher, Garbage disposal, Microwave
    Features
    • CeilngFan(s), Kitchen - Eat-In, Butlers Pantry
    • Has fireplace: Yes
    Interior area
    • Total interior livable area: 2,104 sqft

    Property

    Parking
    • Parking features: Garage - Attached
    Features
    • Exterior features: Stucco
    Lot
    • Size: 9,644 Square Feet
    Details
    • Parcel number: 130401600000

    Construction

    Type & style
    • Home type: SingleFamily
    • Architectural style: Ranch/Rambler
    Condition
    • Year built: 2000

    Community & HOA

    HOA
    • Has HOA: Yes
    • HOA fee: $113 monthly
    Location
    • Region: Elverson

    Financial & listing details

    • Price per square foot: $236/sqft
    • Tax assessed value: $170,220
    • Annual tax amount: $6,510

    Price history

    DateEventPrice
    7/24/2018Sold$307,000-4.1%$146/sqft
    Source: Public Record Report a problem
    5/9/2018Listed for sale$320,000+55.8%$152/sqft
    Source: Stoltzfus Realtors #1000866860 Report a problem
    10/20/2000Sold$205,400$98/sqft
    Source: Public Record Report a problem

    Public tax history

    YearProperty taxesTax assessment
    2025$6,510 +1.6%$170,220
    2024$6,406 +1.6%$170,220
    2023$6,306 +2.4%$170,220
    2022$6,157 +1.2%$170,220
    2021$6,087 +198.7%$170,220
    2020$2,037 -64.6%$170,220
    2019$5,752 $170,220
    2018$5,752 +9900.7%$170,220
    2017$58 -98.7%$170,220
    2016$4,454 $170,220
    2015$4,454 $170,220
    2014$4,454 $170,220
    2013-- $170,220
    2012-- $170,220
    2011-- $170,220
    2010-- $170,220
    2009-- $170,220
    2008-- $170,220
    2007-- $170,220
    2006-- $170,220
    2005-- $170,220
    2004-- $170,220
    2003-- $170,220
    2000-- $170,220
    Find assessor info on the county website

    Neighborhood: 19520

    Nearby schools

    GreatSchools rating
    Schools provided by the listing agent
    • District: Twin Valley

    Source: The MLS. This data may not be complete. We recommend contacting the local school district to confirm school assignments for this home.

    Get a cash offer in 3 minutes
    Find out how much your home could sell for in as little as 3 minutes with a no-obligation cash offer.
    Estimated market value
    $496,300
    Get a cash offer in 3 minutes
    Find out how much your home could sell for in as little as 3 minutes with a no-obligation cash offer.
    Estimated market value
    $496,300