Tucked away in one of Pittsburg’s most established neighborhoods, this pristine 3-bedroom, 3-bath home offers the perfect blend of space, comfort, and functionality. The thoughtfully designed layout features two spacious primary suites on opposite sides of the home—ideal for added privacy, guests, or multi-generational living—each with closet space you’ll truly appreciate. The kitchen is a standout, offering generous room to cook, gather, and spread out, along with ample storage to keep everything organized and within reach. Whether you’re hosting or just enjoying a quiet night in, this space is made to be lived in. Outside, the circle drive provides easy access and plenty of parking, while the fenced backyard offers a private setting for relaxing, entertaining, or letting pets roam. This home combines practical design with everyday comfort—all in a location you’ll love.
For sale
$325,000
509 Kent Dr, Pittsburg, TX 75686
3beds
2,762sqft
Single Family Residence
Built in 2000
-- sqft lot
$316,000 Zestimate®
$118/sqft
$-- HOA
What's special
Thoughtfully designed layout
- 165 days
- 86
- 3
Zillow last checked:
Listing updated:
Listed by:
Cassie Saylor 903-305-3818,
Mayben Realty - Pittsburg
Source: GTARMLS,MLS#: 26003890
Facts & features
Interior
Bedrooms & bathrooms
- Bedrooms: 3
- Bathrooms: 3
- Full bathrooms: 3
Bathroom
- Features: Shower Only, Shower and Tub, Walk-In Closet(s)
Heating
- Central/Electric
Cooling
- Central Electric
Appliances
- Included: Electric Range
Features
- Master Bedroom Split, Sitting Area In Master, Ceiling Fan
- Windows: Blinds
- Fireplace features: Other
Interior area
- Total structure area: 2,762
- Total interior livable area: 2,762 sqft
Property
Parking
- Total spaces: 2
- Parking features: Inside Entrance, Garage Door Opener, Paved
- Garage spaces: 2
Accessibility
- Accessibility features: Customized Wheelchair Accessible, Accessible Doors
Features
- Levels: One
- Stories: 1
- Patio & porch: Patio
- Exterior features: Rain Gutters
- Pool features: None
- Fencing: Wood,Chain Link
Details
- Additional structures: Storage
- Parcel number: 130000040000800000400
Construction
Type & style
- Home type: SingleFamily
- Architectural style: Traditional
- Property subtype: Single Family Residence
Materials
- Brick
- Foundation: Slab
- Roof: Composition
Condition
- Pre-owned
- Year built: 2000
Utilities & green energy
- Sewer: Public Sewer
- Water: Public
- Utilities for property: Standard Electric, Fiber Optic Internet
Community & HOA
Community
- Security: Audio and Video Surveillance, Smoke Detector(s)
- Subdivision: KENTWOOD
HOA
- Has HOA: No
Location
- Region: Pittsburg
Financial & listing details
- Price per square foot: $118/sqft
- Tax assessed value: $292,326
- Annual tax amount: $1,851
- Date on market: 3/19/2026
- Listing terms: Conventional,FHA,VA Loan,Must Qualify,Cash
Estimated market value
$316,000
$300,000 - $332,000
$2,480/mo
Price history
| Date | Event | Price |
|---|---|---|
| 3/20/2026 | Listed for sale | $325,000$118/sqft |
Source:  GTARMLS #26003890 Report a problem GTARMLS #26003890 Report a problem | ||
Public tax history
| Year | Property taxes | Tax assessment |
|---|---|---|
| 2025 | $1,851 -16.6% | $274,594 +10% |
| 2024 | $2,220 +1% | $249,631 +10% |
| 2023 | $2,198 -35.7% | $226,937 +10% |
| 2022 | $3,416 +0.2% | $206,306 +10% |
| 2021 | $3,410 | $187,551 +0.6% |
| 2020 | -- | $186,348 +8.8% |
| 2017 | -- | $171,259 +3.4% |
| 2016 | -- | $165,703 +3.1% |
| 2015 | -- | $160,733 -2.1% |
| 2014 | -- | $164,243 -3.1% |
| 2012 | -- | $169,507 +7.5% |
| 2011 | -- | $157,657 |
| 2010 | -- | $157,657 0% |
| 2009 | -- | $157,700 -3.1% |
| 2008 | -- | $162,695 |
| 2007 | -- | -- |
Find assessor info on the county website
Monthly payment
Est. payment
Payment breakdown
Explore the cost of this home by adjusting the details. Changes won't be saved.Climate risks
Neighborhood: 75686
Nearby schools
Schools provided by the listing agent
- Elementary: Pittsburg
- Middle: Pittsburg
- High: Pittsburg
Source: GTARMLS. This data may not be complete. We recommend contacting the local school district to confirm school assignments for this home.
Similar homes
- $339,0003 bd2 ba2.8k sqft195 County Road 4164, Pittsburg, TX 75686For Sale
 MLS ID #25017560, Mitch Mayben, Mayben Realty - Pittsburg. GTARMLS
 - $334,9003 bd3 ba2.5k sqft306 Quitman St, Pittsburg, TX 75686For Sale
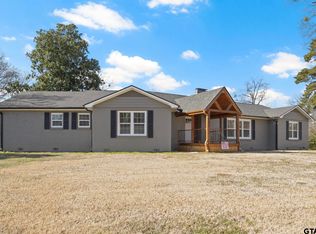 MLS ID #25001840, Mitch Mayben, Mayben Realty - Pittsburg. GTARMLS
 - $287,9003 bd2 ba1.9k sqft307 Bob White St, Pittsburg, TX 75686For Sale
 MLS ID #26011704, Mitch Mayben, Mayben Realty - Pittsburg. GTARMLS
 - $259,0003 bd2 ba1.7k sqft105 Kent Dr, Pittsburg, TX 75686For Sale
 MLS ID #21335333, Gina Rodriguez. NTREIS
