Skip main navigation
Sold for $257,500
  • $257,500

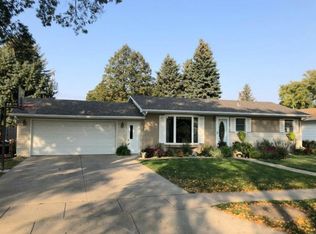
    509 Kettering Dr, Aberdeen, SD 57401

    4beds
    2baths
    2,360sqft
    Single Family Residence
    Built in 1967
    8,276 Square Feet Lot
    $264,700 Zestimate®
    $109/sqft
    $2,216 Estimated rent

    Home value

    $264,700

    $249,000 - $281,000

    $2,216/mo

    Zestimate® history
    Loading
    Loading...

    Owner options

    List your home for rent

    $2,216/mo

    Rent Zestimate®

    Find your next renter with Zillow Rental Manager. Plus, with online applications, you can quickly screen prospective tenants – for free.

    Learn more

    $2,216/mo

    Rent Zestimate®

    Refinance and save

    $1,641/mo

    Est. payment

    Refinancing to a lower rate could help reduce your monthly payments and save thousands over the life of the loan.

    See today's rates

    $1,641/mo

    Est. payment

    Explore your selling options

    Work with a Zillow partner agent

    Leverage their expertise and Zillow's premium Showcase listings to get your home seen by more buyers.

    Get started

    List with your own agent

    Get your home in front of millions of buyers by listing it on Zillow.

    Learn how to do it

    Sell it yourself

    Take full control of how buyers see your home on Zillow by listing For Sale by Owner (FSBO).

    List your home

    What's special

    Welcome Home! Great Neighborhood! Lots of room in this 4 bedroom and 2 bathroom home! You can host all the holidays here with 2 Dining rooms. LL has a Rec room and den area for your kids to play or have a craft room! Make the space your own! 2 Stall Garage and Fenced backyard is also a bonus! Don't wait to view this Beauty!

    Zillow last checked:

    Listing updated:

    Listed by:

    Jessica Slettedahl 605-228-9758,

    FIRST PREMIER REALTY, LLC

    Bought with:

    Joni Napton

    JARK REAL ESTATE

    Source: Aberdeen MLS,MLS#: 25-684MLS Logo

    Facts & features

    Interior

    Bedrooms & bathrooms
    • Bedrooms: 4
    • Bathrooms: 2
    Bedroom
    • Level: Main
    • Area: 129.71 Square Feet
    • Dimensions: 11.90 x 10.90
    Bedroom
    • Level: Main
    • Area: 109.22 Square Feet
    • Dimensions: 11.26 x 9.70
    Bedroom
    • Level: Main
    • Area: 119.9 Square Feet
    • Dimensions: 11.00 x 10.90
    Bedroom
    • Description: No Egress
    • Level: Basement
    • Area: 110 Square Feet
    • Dimensions: 11.00 x 10.00
    Bathroom
    • Description: Full
    • Level: Main
    Bathroom
    • Level: Basement
    Bonus room
    • Description: Office Area
    • Level: Basement
    • Area: 129.94 Square Feet
    • Dimensions: 10.91 x 11.91
    Den
    • Level: Basement
    • Area: 198 Square Feet
    • Dimensions: 11.00 x 18.00
    Dining room
    • Level: Main
    • Area: 137.79 Square Feet
    • Dimensions: 10.85 x 12.70
    Other
    • Level: Main
    • Area: 138.1 Square Feet
    • Dimensions: 10.90 x 12.67
    Kitchen
    • Level: Main
    • Area: 152.8 Square Feet
    • Dimensions: 12.84 x 11.90
    Laundry
    • Level: Basement
    Living room
    • Level: Main
    • Area: 210.1 Square Feet
    • Dimensions: 11.50 x 18.27
    Storage room
    • Level: Basement
    Heating
    • Forced Air, Natural Gas
    Cooling
    • Central Air
    Appliances
    • Included: Dishwasher, Dryer, Microwave, Range, Washer
    Interior area
    • Total structure area: 2,360
    • Total interior livable area: 2,360 sqft
    • Finished area below ground: 100

    Property

    Parking
    • Parking features: Garage - Attached
    • Has attached garage: Yes
    Lot
    • Size: 8,276 Square Feet
    • Dimensions: 80 x 103
    Details
    • Parcel number: 11919

    Construction

    Type & style
    • Home type: SingleFamily
    • Architectural style: Ranch
    • Property subtype: Single Family Residence
    Materials
    • Foundation: Concrete Perimeter
    • Roof: Composition
    Condition
    • Year built: 1967

    Utilities & green energy

    • Sewer: Public Sewer

    Community & HOA

    HOA
    • Amenities included: Wdw Appts
    Location
    • Region: Aberdeen

    Financial & listing details

    • Price per square foot: $109/sqft
    • Tax assessed value: $239,395
    • Annual tax amount: $3,705
    • Date on market: 9/24/2025

    Price history

    DateEventPrice
    12/12/2025Sold$257,500-2.8%$109/sqft
    Source: Aberdeen MLS #25-684 Report a problem
    10/17/2025Price change$264,900-1.9%$112/sqft
    Source: Aberdeen MLS #25-684 Report a problem
    9/24/2025Listed for sale$269,900+65.1%$114/sqft
    Source: Aberdeen MLS #25-684 Report a problem
    3/15/2013Sold$163,500+12.8%$69/sqft
    Source: Aberdeen MLS #12-825 Report a problem
    1/5/2007Sold$145,000$61/sqft
    Source: Aberdeen MLS #06-695 Report a problem

    Public tax history

    YearProperty taxesTax assessment
    2025$3,705 +0.6%$239,395 +6.1%
    2024$3,683 +5.9%$225,655 +2.5%
    2023$3,478 +9.3%$220,194 +9.9%
    2022$3,181 +4.5%$200,270 +12.2%
    2021$3,045 +13.3%$178,425 +5.5%
    2020$2,688 -1.3%$169,122 +12%
    2019$2,725 $151,040
    2018-- $151,040 +2.9%
    2017-- $146,756 +1.9%
    2016-- $144,010
    2015-- $144,010
    2014-- $144,010 +1%
    2011-- $142,630
    Find assessor info on the county website

    Neighborhood: 57401

    Nearby schools

    GreatSchools rating
    Get pre-qualified for a loan
    At Zillow Home Loans, we can pre-qualify you in as little as 5 minutes with no impact to your credit score.

    An equal housing lender. NMLS #10287.