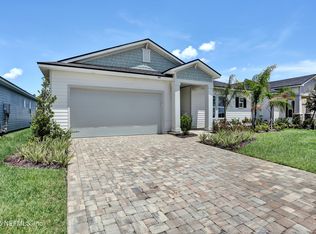
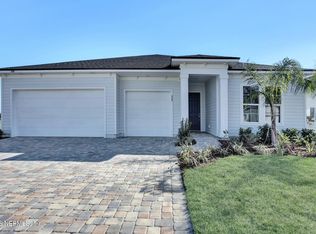
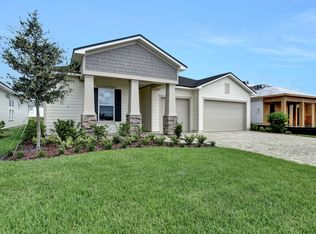
The Cooper floor plan is crafted to bring comfort and elegance together in a thoughtfully designed layout. At the heart of the home is a spacious great room, ideal for family moments or hosting friends. The open kitchen, featuring a generous island, seamlessly connects to the café and great room, creating a warm and functional living space. The private primary suite offers a serene escape, complete with dual walk-in closets and a luxurious en suite bath. An additional bedroom and a versatile flex room provide options for a home office, study, or guest accommodations. With a three-car garage ensuring ample storage and parking, the Cooper beautifully blends style, functionality, and convenience in one sophisticated home. *Photos are for reference purposes only, these images are of the Cooper model home at Reverie Silverleaf. *Cash only Price.
This property is off market, which means it's not currently listed for sale or rent on Zillow. This may be different from what's available on other websites or public sources.