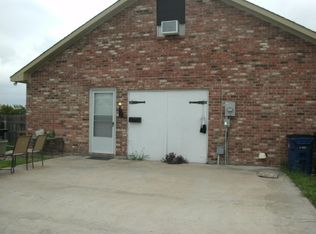
Situated on just over 2.26 acres in the highly desirable city of Heath, this property presents an incredible opportunity to create your dream home in one of the area's most sought-after locations. Nestled next to Buffalo Creek Golf Course and zoned to desirable schools, this property offers the perfect blend of country living with the convenience of nearby Rockwall shopping, dining, and recreation. Livestock is welcome, and the property is enclosed with no-climb wire fencing, making it ideal for horses, hobby farming, or simply enjoying wide-open space. Offering generous living space, a flexible floor plan, and room to make it your own, this home is priced to reflect the foundation repairs needed, making it an excellent value for buyers looking to invest in a premier location. Inside, Luxury Vinyl Plank floors extend throughout the home, while the spacious living room features cedar beam ceilings, a cozy wood-burning fireplace, and opens seamlessly to the kitchen and dining area. The kitchen offers granite counter-tops, an electric range, subway tile backsplash, and stainless steel appliances including a Whirlpool stainless steel fridge. All secondary bedrooms are on the first floor, while upstairs, a versatile flex space provides room for a game room, home office, or additional living area. The primary bedroom is also located upstairs and features an updated ensuite bath and an adjoining 29x9 bonus room with the potential to become a generous closet. Outside, the 2.26-acre property offers plenty of room to expand, garden, or simply enjoy the peaceful surroundings. A 24x12 storage shed or workshop with electricity adds functionality, while the expansive acreage provides endless possibilities for future improvements. With its coveted Heath address, desirable schools, livestock-friendly acreage, and pricing that reflects the foundation repairs needed, this is a rare opportunity to build equity and create a truly special property. This home is being sold AS-IS.
Pending
Price cut: $40K (9/2)
$420,000
509 Kyser Spring Rd, Heath, TX 75032
4beds
2,144sqft
Single Family Residence
Built in 1979
2.26 Acres Lot
$410,300 Zestimate®
$196/sqft
$-- HOA
What's special
Cozy wood-burning fireplaceLivestock-friendly acreageSubway tile backsplashCedar beam ceilingsPeaceful surroundingsElectric range
- 48 days
- 2,433
- 275
Likely to sell faster than
Zillow last checked:
Listing updated:
Listed by:
Logan Sharkey 0835277 903-450-6011,
EXP REALTY 888-519-7431
Source: NTREIS,MLS#: 21351274
Facts & features
Interior
Bedrooms & bathrooms
- Bedrooms: 4
- Bathrooms: 2
- Full bathrooms: 2
Primary bedroom
- Features: Ceiling Fan(s), En Suite Bathroom
- Level: Second
- Dimensions: 16 x 11
Bedroom
- Features: Ceiling Fan(s)
- Level: First
- Dimensions: 10 x 10
Bedroom
- Features: Ceiling Fan(s)
- Level: First
- Dimensions: 10 x 9
Bedroom
- Features: Ceiling Fan(s)
- Level: First
- Dimensions: 10 x 9
Primary bathroom
- Features: Built-in Features, Dual Sinks, En Suite Bathroom, Granite Counters
- Level: Second
- Dimensions: 12 x 8
Bonus room
- Level: Second
- Dimensions: 23 x 12
Breakfast room nook
- Level: First
- Dimensions: 12 x 12
Dining room
- Level: First
- Dimensions: 12 x 12
Other
- Features: Built-in Features
- Level: First
- Dimensions: 9 x 8
Kitchen
- Features: Breakfast Bar, Built-in Features, Granite Counters, Kitchen Island
- Level: First
- Dimensions: 12 x 9
Living room
- Features: Fireplace
- Level: First
- Dimensions: 23 x 20
Utility room
- Features: Utility Room
- Level: First
- Dimensions: 6 x 3
Heating
- Central, Electric, Fireplace(s)
Cooling
- Central Air, Ceiling Fan(s), Electric
Appliances
- Included: Dishwasher, Electric Range, Electric Water Heater
- Laundry: Washer Hookup, Dryer Hookup, ElectricDryer Hookup
Features
- Decorative/Designer Lighting Fixtures, Double Vanity, Granite Counters, High Speed Internet, Kitchen Island, Open Floorplan, Cable TV
- Flooring: Ceramic Tile, Luxury Vinyl Plank
- Windows: Skylight(s), Window Coverings
- Has basement: No
- Number of fireplaces: 1
- Fireplace features: Living Room, Masonry
Interior area
- Total interior livable area: 2,144 sqft
Video & virtual tour
Property
Parking
- Parking features: Driveway
Features
- Levels: Two
- Stories: 2
- Patio & porch: Covered
- Pool features: None
- Fencing: Back Yard,Partial,Pipe,Wire
Lot
- Size: 2.26 Acres
- Features: Acreage, Interior Lot, Few Trees
Details
- Additional structures: Shed(s)
- Parcel number: 000000111536
Construction
Type & style
- Home type: SingleFamily
- Architectural style: Traditional,Detached
- Property subtype: Single Family Residence
Materials
- Brick, Wood Siding
- Foundation: Slab
- Roof: Composition
Condition
- Resale
- Year built: 1979
Utilities & green energy
- Sewer: Septic Tank
- Utilities for property: Septic Available, Cable Available
Community & HOA
Community
- Subdivision: Na
HOA
- Has HOA: No
Location
- Region: Heath
Financial & listing details
- Price per square foot: $196/sqft
- Tax assessed value: $75,720
- Annual tax amount: $5,352
- Date on market: 8/7/2026
- Cumulative days on market: 42 days
- Listing terms: Cash,Conventional
- Road surface type: Gravel
Estimated market value
$410,300
$390,000 - $431,000
$2,621/mo
Price history
| Date | Event | Price |
|---|---|---|
| 9/22/2026 | Pending sale | $420,000$196/sqft |
Source: NTREIS #21351274 Report a problem | ||
| 9/19/2026 | Contingent | $420,000$196/sqft |
Source: NTREIS #21351274 Report a problem | ||
| 9/2/2026 | Price change | $420,000-8.7%$196/sqft |
Source: NTREIS #21351274 Report a problem | ||
| 8/7/2026 | Listed for sale | $460,000+0.2%$215/sqft |
Source: NTREIS #21351274 Report a problem | ||
| 2/10/2025 | Listing removed | $2,750$1/sqft |
Source: Zillow Rentals Report a problem | ||
| 1/20/2025 | Price change | $2,750-6.8%$1/sqft |
Source: Zillow Rentals Report a problem | ||
| 12/27/2024 | Listed for rent | $2,950$1/sqft |
Source: Zillow Rentals Report a problem | ||
| 11/16/2021 | Sold | -- |
Source: NTREIS #14674913 Report a problem | ||
| 10/18/2021 | Pending sale | $459,000$214/sqft |
Source: NTREIS #14674913 Report a problem | ||
| 10/9/2021 | Contingent | $459,000$214/sqft |
Source: NTREIS #14674913 Report a problem | ||
| 10/6/2021 | Listed for sale | $459,000$214/sqft |
Source: NTREIS #14674913 Report a problem | ||
| 9/27/2021 | Contingent | $459,000$214/sqft |
Source: NTREIS #14674913 Report a problem | ||
| 9/21/2021 | Price change | $459,000+41.2%$214/sqft |
Source: NTREIS #14674913 Report a problem | ||
| 3/29/2021 | Pending sale | $325,000$152/sqft |
Source: NTREIS #14538391 Report a problem | ||
Public tax history
| Year | Property taxes | Tax assessment |
|---|---|---|
| 2025 | $1,207 +192.4% | $75,720 |
| 2024 | $413 -17.9% | $75,720 -16.7% |
| 2023 | $503 -81.5% | $90,864 -39.8% |
| 2022 | $2,714 -35.9% | $150,940 -31.4% |
| 2021 | $4,237 +148.3% | $220,010 +6.2% |
| 2020 | $1,706 | $207,092 -4.9% |
| 2019 | -- | $217,800 +7.7% |
| 2018 | $1,706 -1.9% | $202,320 -0.7% |
| 2017 | $1,740 -28.4% | $203,690 +39.2% |
| 2016 | $2,429 | $146,330 -0.8% |
| 2015 | $2,429 | $147,520 -1.6% |
| 2014 | $2,429 | $149,950 +41.1% |
| 2013 | -- | $106,270 -1% |
| 2012 | -- | $107,380 -0.5% |
| 2011 | -- | $107,930 -1% |
| 2010 | -- | $109,040 -0.5% |
| 2009 | -- | $109,600 -0.5% |
| 2008 | -- | $110,150 -0.5% |
| 2007 | -- | $110,710 +4.8% |
| 2006 | -- | $105,670 +12.7% |
| 2005 | -- | $93,790 |
| 2004 | -- | $93,790 +9.7% |
| 2003 | -- | $85,490 |
| 2002 | -- | $85,490 +23.6% |
| 2001 | -- | $69,170 |
Find assessor info on the county website
Monthly payment
Est. payment
Payment breakdown
Explore the cost of this home by adjusting the details. Changes won't be saved.Climate risks
Neighborhood: 75032
Nearby schools
Schools provided by the listing agent
- Elementary: Amy Parks-Heath
- Middle: Cain
- High: Rockwall-Heath
- District: Rockwall ISD
Source: NTREIS. This data may not be complete. We recommend contacting the local school district to confirm school assignments for this home.
Similar homes
- $405,0004 bd3 ba2k sqft3506 Valley View Ln, Garland, TX 75043For Sale
 MLS ID #21357937, Joe Flores. NTREIS
 - $400,0003 bd2 ba2.6k sqft9902 County Road 2434, Terrell, TX 75160For Sale
 MLS ID #21226038, Britney Hamilton. NTREIS
 - $398,0003 bd2 ba1.9k sqft3402 Carla Dr, Rowlett, TX 75088For Sale
 MLS ID #21349695, Jason Danford. NTREIS
 - $379,9003 bd2 ba1.9k sqft4109 Tracey Trl, Rowlett, TX 75088For Sale
 MLS ID #21372164, Nancy Arreguin. NTREIS
