Cute Cape Cod on a quiet dead-end street in FDL. 3 BR, 1 Bath with 1/2 bath in a dry lower level. Original hardwood floors, many built-ins, natural original woodwork through out, sunny sun porch and airing porch located on a large, partially FENCED, 100x150 Lot. All appliances included! Older shed, but on a concrete slab! Covered ''stoop'' from garage to back door.
Contingent
$209,000
509 Lake STREET, Fond Du Lac, WI 54937
3beds
1,236sqft
Single Family Residence
Built in 1947
0.34 Acres Lot
$207,100 Zestimate®
$169/sqft
$-- HOA
What's special
- 39 days
- 462
- 16
Likely to sell faster than
Zillow last checked:
Listing updated:
Listed by:
Catherine Berenz 920-979-7730,
Roberts Homes and Real Estate
Source: WIREX MLS,MLS#: 1979176 Originating MLS: Metro MLS
Facts & features
Interior
Bedrooms & bathrooms
- Bedrooms: 3
- Bathrooms: 2
- Full bathrooms: 1
- 1/2 bathrooms: 1
- Main level bedrooms: 1
Primary bedroom
- Level: Main
- Area: 81
- Dimensions: 9 x 9
Bedroom 2
- Level: Upper
- Area: 132
- Dimensions: 12 x 11
Dining room
- Level: Main
- Area: 143
- Dimensions: 11 x 13
Kitchen
- Level: Main
- Area: 110
- Dimensions: 11 x 10
Living room
- Level: Main
- Area: 187
- Dimensions: 11 x 17
Heating
- Natural Gas, Forced Air
Cooling
- Central Air
Appliances
- Included: Dryer, Microwave, Oven, Range, Refrigerator, Washer
Features
- Flooring: Wood
- Basement: Crawl Space,Full,Sump Pump
Interior area
- Total structure area: 1,236
- Total interior livable area: 1,236 sqft
- Finished area above ground: 1,236
Property
Parking
- Total spaces: 1
- Parking features: Detached, 1 Car
- Garage spaces: 1
Features
- Levels: One and One Half
- Stories: 1
Lot
- Size: 0.34 Acres
Details
- Additional structures: Garden Shed
- Parcel number: FDL1517044477200
- Zoning: residential
Construction
Type & style
- Home type: SingleFamily
- Architectural style: Cape Cod
- Property subtype: Single Family Residence
Materials
- Aluminum Siding, Aluminum/Steel
Condition
- 21+ Years
- New construction: No
- Year built: 1947
Utilities & green energy
- Water: Public
Community & HOA
Location
- Region: Fond Du Lac
- Municipality: Fond Du Lac
Financial & listing details
- Price per square foot: $169/sqft
- Tax assessed value: $93,200
- Annual tax amount: $2,658
- Date on market: 9/10/2026
Estimated market value
$207,100
$197,000 - $217,000
$1,711/mo
Price history
| Date | Event | Price |
|---|---|---|
| 9/26/2026 | Contingent | $209,000$169/sqft |
Source:  WIREX MLS #1979176 Report a problem | ||
| 9/10/2026 | Listed for sale | $209,000+137.5%$169/sqft |
Source: WIREX MLS #1979176 Report a problem | ||
| 11/25/2009 | Sold | $88,000-11.9%$71/sqft |
Source: RANW as distributed by MLS GRID #40901327 Report a problem | ||
| 9/26/2009 | Price change | $99,900-9.1%$81/sqft |
Source: Adashun Jones, Inc. #40901327 Report a problem | ||
| 8/16/2009 | Listed for sale | $109,900$89/sqft |
Source: Adashun Jones, Inc. #40901327 Report a problem | ||
Public tax history
| Year | Property taxes | Tax assessment |
|---|---|---|
| 2024 | $2,355 +2.2% | $93,200 |
| 2023 | $2,306 +1.8% | $93,200 |
| 2022 | $2,266 -0.5% | $93,200 |
| 2021 | $2,278 +4.9% | $93,200 |
| 2020 | $2,171 +9.5% | $93,200 +8.4% |
| 2018 | $1,983 -0.4% | $86,000 |
| 2017 | $1,990 +5% | $86,000 |
| 2016 | $1,895 -5.9% | $86,000 |
| 2015 | $2,014 +3% | $86,000 |
| 2014 | $1,954 -3.1% | $86,000 -2.3% |
| 2013 | $2,016 +2.1% | $88,000 |
| 2012 | $1,974 +4.8% | $88,000 |
| 2011 | $1,883 -0.6% | $88,000 |
| 2010 | $1,895 -8.4% | $88,000 -4% |
| 2009 | $2,069 +6% | $91,700 |
| 2008 | $1,952 +0.9% | $91,700 |
| 2007 | $1,933 +4.1% | $91,700 |
| 2006 | $1,857 +2.7% | $91,700 +15.8% |
| 2005 | $1,808 +0.8% | $79,200 |
| 2004 | $1,793 +4.7% | $79,200 |
| 2003 | $1,713 +7.6% | $79,200 +33.1% |
| 2002 | $1,591 +0.9% | $59,500 |
| 2001 | $1,577 +5.1% | $59,500 |
| 2000 | $1,501 | $59,500 |
Find assessor info on the county website
Monthly payment
Est. payment
Payment breakdown
Explore the cost of this home by adjusting the details. Changes won't be saved.Climate risks
Neighborhood: 54937
Nearby schools
Schools provided by the listing agent
- High: Fond Du Lac
- District: Fond Du Lac
Source: WIREX MLS. This data may not be complete. We recommend contacting the local school district to confirm school assignments for this home.
Similar homes
- $199,9002 bd1 ba1.2k sqftW6293 Northwestern Ave, North Fond Du Lac, WI 54937For Sale
 MLS ID #50332794, Anne A Lisowe. RANW as distributed by MLS GRID
- $194,9002 bd1 ba1k sqft801 W Scott St, Fond Du Lac, WI 54937For Sale
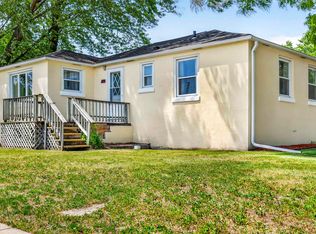 MLS ID #50326930, Kelly L Davies. RANW as distributed by MLS GRID
- $209,9003 bd1 ba1.5k sqft377 Thomas St, Fond Du Lac, WI 54935For Sale
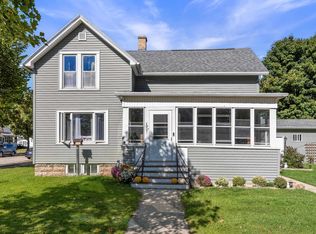 MLS ID #50333469, Rhiannon A Diederichs. RANW as distributed by MLS GRID
- $219,9002 bd1 ba1k sqft462 E 2nd STREET, Fond Du Lac, WI 54935Active
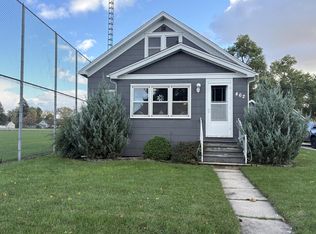 MLS ID #1985279, Jarrod Marose. WIREX MLS
