Location! Location! Location! This lovely home sits on a gorgeous conservation lot and offers tranquil stunning views in the desirable community of Forest Lakes… Move-in ready offering over 1,700 sq.ft. of fine Florida living featuring 3 bedrooms in a popular split bedroom layout, 2 baths and a 2 car garage. Covered front entry leads to Elegant single leaded glass door to the spacious living room featuring wood flooring and Bay window with plantation shutters providing tons of natural sun light. The formal dining room also features wood flooring, designer light fixture and French doors that lead to your outdoor paradise. The fabulous remodeled kitchen (2016) boasts porcelain tile flooring, granite countertops, soft close wood cabinetry with 2 lazy suzannes and under cabinetry lighting, designer tile backsplash, elegant hardware, wood accented raised ceiling, breakfast bar with lower cabinetry, pendant lighting, full wall pantry, stainless steel appliances including ceran top range and dishwasher (3/2026), built-in microwave (2025), and 4-door refrigerator (2023). Family room located just off the kitchen also has French doors leading to the outdoor paradise. Large primary bedroom boasts laminate flooring and features a walk-in closet with custom closet cabinetry and an impressive updated ensuite bath (2021) with stunning gorgeous granite countertops, dual undermount sinks, tumble marble backsplash, full walk-in shower through the block and glass door. The secondary bedrooms are located on the other side of the home with convenient hall bathroom serving them both boasting tub/shower Jacuzzi bathtub, single decorative vanity with tumble marble backsplash, and wainscoting wall accents. Extend your living and entertaining outdoors through either set of French doors to your serene oasis with roomy screen enclosed lanai which leads to a secondary outdoor entertaining deck with tranquil fountain and stunning conservation views!!! Fully fenced, Florida living at its best… enjoy a morning cup of coffee or afternoon cocktail watching the wildlife including turkeys and deer. Simply magnificent…Important updates include Roof 2025, Flat Roof 1/2026, AC 2025, Water Heater 2023, Washer 2026, Electrical panel 2024 including 30 amp hookup ideal for a generator, Hurricane impact garage door, garage door opener 2023, double paned windows 2016, Exterior Gutters 4/2025, and ceilings textured 2016. Forest Lakes Community offers fabulous amenities including, pool, playground and picnic area, basketball, racquet-ball, tennis and pickle ball courts. The ideal Oldsmar location is convenient for access to shopping, restaurants, airports and of course the famed Gulf beaches and Dunedin’s Honeymoon Island! A great place to call home!!
Sold for $487,500
$487,500
509 LAKEVIEW DRIVE, OLDSMAR, FL 34677
3beds
1,710sqft
Single Family Residence
Built in 1984
8,625 Square Feet Lot
$483,500 Zestimate®
$285/sqft
$2,782 Estimated rent
Home value
$483,500
$440,000 - $527,000
$2,782/mo
Zestimate® history
Owner options
List your home for rent
$2,782/mo
Rent Zestimate®
Find your next renter with Zillow Rental Manager. Plus, with online applications, you can quickly screen prospective tenants – for free.
$2,782/mo
Rent Zestimate®
Refinance and save
$3,473/mo
Est. payment
Refinancing to a lower rate could help reduce your monthly payments and save thousands over the life of the loan.
$3,473/mo
Est. payment
Explore your selling options
Work with a Zillow partner agent
Leverage their expertise and Zillow's premium Showcase listings to get your home seen by more buyers.
Get startedList with your own agent
Get your home in front of millions of buyers by listing it on Zillow.
Learn how to do itSell it yourself
Take full control of how buyers see your home on Zillow by listing For Sale by Owner (FSBO).
List your homeWhat's special
Fully fencedFabulous remodeled kitchenGranite countertopsTranquil stunning viewsGorgeous conservation lotStunning gorgeous granite countertopsBuilt-in microwave
Zillow last checked:
Listing updated:
Listed by:
Nancy Leslie 727-789-5555,
RE/MAX REALTEC GROUP INC 727-789-5555
Bought with:
Dean Koutroumanis, 3078690
RE/MAX ELITE REALTY
Source: Stellar MLS,MLS#: TB8487858 Originating MLS: Suncoast Tampa
Originating MLS: Suncoast Tampa
Facts & features
Interior
Bedrooms & bathrooms
- Bedrooms: 3
- Bathrooms: 2
- Full bathrooms: 2
Rooms
- Room types: Family Room, Dining Room
Primary bedroom
- Features: Ceiling Fan(s), Dual Sinks, En Suite Bathroom, Granite Counters, Shower No Tub, Walk-In Closet(s)
- Level: First
- Area: 240 Square Feet
- Dimensions: 12x20
Kitchen
- Features: Breakfast Bar, Granite Counters
- Level: First
- Area: 143 Square Feet
- Dimensions: 11x13
Living room
- Features: Ceiling Fan(s)
- Level: First
- Area: 266 Square Feet
- Dimensions: 14x19
Heating
- Central, Electric
Cooling
- Central Air
Appliances
- Included: Dishwasher, Disposal, Dryer, Electric Water Heater, Microwave, Range, Refrigerator, Washer
- Laundry: In Garage
Features
- Ceiling Fan(s), Crown Molding, Eating Space In Kitchen, Solid Wood Cabinets, Split Bedroom, Stone Counters, Thermostat, Walk-In Closet(s)
- Flooring: Laminate, Porcelain Tile, Tile, Hardwood
- Doors: French Doors
- Windows: Blinds, Shutters, Window Treatments
- Has fireplace: No
Interior area
- Total structure area: 2,606
- Total interior livable area: 1,710 sqft
Property
Parking
- Total spaces: 2
- Parking features: Driveway, Garage Door Opener
- Garage spaces: 2
- Has uncovered spaces: Yes
Features
- Levels: One
- Stories: 1
- Patio & porch: Covered, Deck, Patio, Porch, Rear Porch, Screened
- Exterior features: Irrigation System, Private Mailbox, Rain Gutters, Sidewalk
- Fencing: Chain Link,Wood
- Has view: Yes
- View description: Trees/Woods
Lot
- Size: 8,625 Square Feet
- Dimensions: 75 x 115
- Features: Conservation Area, Landscaped, Sidewalk
- Residential vegetation: Mature Landscaping, Trees/Landscaped
Details
- Parcel number: 142816549400000750
- Special conditions: None
Construction
Type & style
- Home type: SingleFamily
- Architectural style: Florida,Ranch
- Property subtype: Single Family Residence
Materials
- Stucco, Wood Frame
- Foundation: Slab
- Roof: Shingle
Condition
- Completed
- New construction: No
- Year built: 1984
Utilities & green energy
- Sewer: Public Sewer
- Water: Public
- Utilities for property: Cable Available, Electricity Connected, Phone Available, Public, Sewer Connected, Street Lights, Water Connected
Community & HOA
Community
- Features: Deed Restrictions, Irrigation-Reclaimed Water, Sidewalks, Tennis Court(s)
- Security: Security System, Security System Owned
- Pet fee: $0 monthly
- Subdivision: MANORS OF FOREST LAKES THE
HOA
- Has HOA: Yes
- Amenities included: Playground, Pool, Tennis Court(s)
- Services included: Community Pool, Pool Maintenance, Recreational Facilities
- HOA fee: $35 monthly
- HOA name: Real Manage
- HOA phone: 866-473-2573
Location
- Region: Oldsmar
Financial & listing details
- Price per square foot: $285/sqft
- Tax assessed value: $394,601
- Annual tax amount: $1,737
- Date on market: 3/19/2026
- Cumulative days on market: 8 days
- Listing terms: Cash,Conventional,FHA,VA Loan
- Ownership: Fee Simple
- Total actual rent: 0
- Electric utility on property: Yes
- Road surface type: Paved
Price history
| Date | Event | Price |
|---|---|---|
| 4/27/2026 | Sold | $487,500-2.5%$285/sqft |
Source:  Stellar MLS #TB8487858 Report a problem Stellar MLS #TB8487858 Report a problem | ||
| 4/1/2026 | Pending sale | $499,900$292/sqft |
Source: Stellar MLS #TB8487858 Report a problem | ||
| 3/19/2026 | Listed for sale | $499,900$292/sqft |
Source: Stellar MLS #TB8487858 Report a problem | ||
Public tax history
| Year | Property taxes | Tax assessment |
|---|---|---|
| 2025 | $1,851 +6.6% | $147,171 +2.9% |
| 2024 | $1,737 +2.3% | $143,023 +3% |
| 2023 | $1,698 +3.7% | $138,857 +3% |
| 2022 | $1,638 -0.6% | $134,813 +3% |
| 2021 | $1,648 +0.6% | $130,886 +1.4% |
| 2020 | $1,638 +2.3% | $129,079 +2.3% |
| 2019 | $1,601 | $126,177 +1.9% |
| 2018 | $1,601 +3.2% | $123,824 +2.1% |
| 2017 | $1,552 +1.3% | $121,277 +2.1% |
| 2016 | $1,532 -1.7% | $118,783 +0.7% |
| 2015 | $1,558 +0.7% | $117,957 +0.8% |
| 2014 | $1,547 +0.9% | $117,021 +1.5% |
| 2013 | $1,533 +2.3% | $115,292 +1.7% |
| 2012 | $1,499 | $113,365 +3% |
| 2011 | -- | $110,063 +1.5% |
| 2010 | -- | $108,436 +2.7% |
| 2009 | -- | $105,585 +0.1% |
| 2008 | $1,293 | $105,480 +3% |
| 2007 | -- | $102,408 -31.1% |
| 2005 | -- | $148,700 +11% |
| 2004 | $1,496 +2% | $134,000 +7.6% |
| 2003 | $1,466 +4.3% | $124,500 +8.2% |
| 2002 | $1,406 | $115,100 +20.1% |
| 2001 | $1,406 +4.6% | $95,800 +3.2% |
| 2000 | $1,344 | $92,800 |
Find assessor info on the county website
Neighborhood: 34677
Nearby homes
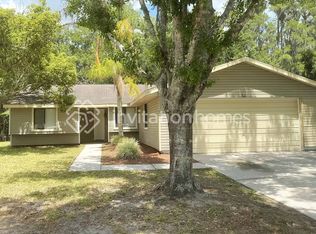
- $387,6003 bd2 ba1.3k sqft513 Lakeview Dr, Oldsmar, FL 34677Off Market
- $415,800-- bd2 ba1.8k sqft507 Lakeview Dr, Oldsmar, FL 34677Off Market
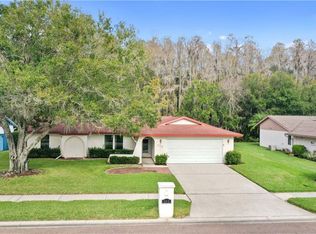
- $502,5003 bd2 ba1.7k sqft505 Lakeview Dr, Oldsmar, FL 34677Off Market
- $416,7003 bd2 ba1.7k sqft517 Lakeview Dr, Oldsmar, FL 34677Off Market
- $393,6003 bd2 ba1.3k sqft512 Lakeview Dr, Oldsmar, FL 34677Off Market
- $432,0003 bd2 ba1.5k sqft508 Lakeview Dr, Oldsmar, FL 34677Off Market
- $416,100-- bd2 ba1.6k sqft516 Lakeview Dr, Oldsmar, FL 34677Off Market
- $386,100-- bd2 ba1.3k sqft504 Lakeview Dr, Oldsmar, FL 34677Off Market
Nearby schools
GreatSchools rating
- 7/10Forest Lakes Elementary SchoolGrades: PK-5Distance: 0.9 mi
- 7/10Joseph L. Carwise Middle SchoolGrades: 6-8Distance: 3.8 mi
- 7/10East Lake High SchoolGrades: PK,9-12Distance: 5.1 mi
Schools provided by the listing agent
- Elementary: Forest Lakes Elementary-PN
- Middle: Carwise Middle-PN
- High: East Lake High-PN
Source: Stellar MLS. This data may not be complete. We recommend contacting the local school district to confirm school assignments for this home.
Get a cash offer in 3 minutes
Find out how much your home could sell for in as little as 3 minutes with a no-obligation cash offer.
Estimated market value
$483,500
Get a cash offer in 3 minutes
Find out how much your home could sell for in as little as 3 minutes with a no-obligation cash offer.
Estimated market value
$483,500
- Florida
- Pinellas County
- Oldsmar
- 34677
- 509 LAKEVIEW DRIVE
