Skip main navigation
Pending
  • Price cut: $10K (6/5)
    $365,000

    509 Lambright St SW, Palm Bay, FL 32908

    4beds
    2,005sqft
    : 
    Loading
    Get pre-qualified
    Single Family Residence
    Built in 2024
    10,018 Square Feet Lot
    $-- Zestimate®
    $182/sqft
    $-- HOA

    What's special

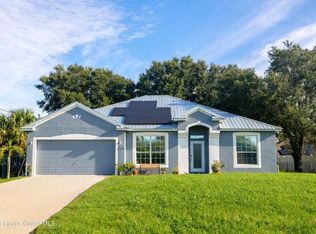
    Built in 2024 and meticulously maintained, this stunning 4 bedroom, 3 bathroom home in Palm Bay showcases true pride of ownership with thoughtful upgrades throughout. Step inside to an open and airy layout featuring 9'4'' ceilings, 8' doors, and durable Mohawk RevWood flooring. The chef's kitchen is beautifully appointed with quartz countertops and a full stainless steel Samsung appliance package, overlooking the spacious living and dining areas. The split floorplan offers flexibility and privacy, while all bathrooms feature modern tiled showers for a clean, elevated feel. Step outside to your covered and screened lanai, perfect for relaxing or entertaining, all within a fully fenced backyard for added privacy. Additional upgrades include a whole-home water filtration system, added cabinetry in the laundry room for extra storage, ceiling fans in select rooms and patio, and a full 360 Ring camera system for peace of mind. Move-in ready with both builder quality and custom enhancements, this home truly stands out. Offering a prime location close to well rated schools, shopping, and dining. Conveniently located along Florida's Space Coast, this home offers easy access to major aerospace employers including L3Harris, Northrop Grumman, and Cape Canaveral, making it ideal for professionals in the thriving tech and defense industries. Short commute to beaches
    74 days
    |
    163
    |
    7
    |

    Zillow last checked:

    Listing updated:

    Listed by:

    Kayla Adamson 321-458-0298,

    Real Broker LLC

    Source: Space Coast AOR,MLS#: 1075702

      Facts & features

      Interior

      Bedrooms & bathrooms
      • Bedrooms: 4
      • Bathrooms: 3
      • Full bathrooms: 3
      Heating
      • Central, Electric
      Cooling
      • Central Air, Electric
      Appliances
      • Included: Dishwasher, Dryer, Electric Oven, Electric Range, Electric Water Heater, Microwave, Refrigerator, Washer
      • Laundry: In Unit
      Features
      • Breakfast Bar, Built-in Features, Ceiling Fan(s), Eat-in Kitchen, Entrance Foyer, His and Hers Closets, Open Floorplan, Split Bedrooms, Walk-In Closet(s)
      • Flooring: Carpet, Tile
      • Has fireplace: No
      Interior area
      • Total structure area: 2,570
      • Total interior livable area: 2,005 sqft
      Video & virtual tour

      Property

      Parking
      • Total spaces: 2
      • Parking features: Garage
      • Garage spaces: 2
      Features
      • Stories: 1
      • Patio & porch: Rear Porch, Screened
      • Exterior features: Storm Shutters
      • Fencing: Back Yard,Privacy,Vinyl
      • Has view: Yes
      • View description: City
      Lot
      • Size: 10,018 Square Feet
      • Features: Cleared
      Details
      • Additional parcels included: 2921256
      • Parcel number: 293636Kj01423.00025.00
      • Special conditions: Standard

      Construction

      Type & style
      • Home type: SingleFamily
      • Property subtype: Single Family Residence
      Materials
      • Block, Stucco
      • Roof: Shingle
      Condition
      • New construction: No
      • Year built: 2024

      Utilities & green energy

      • Sewer: Septic Tank
      • Water: Well
      • Utilities for property: Electricity Connected, Sewer Connected, Water Connected

      Community & HOA

      Community
      • Subdivision: Port Malabar Unit 30
      HOA
      • Has HOA: No
      Location
      • Region: Palm Bay

      Financial & listing details

      • Price per square foot: $182/sqft
      • Tax assessed value: $299,250
      • Annual tax amount: $4,750
      • Date on market: 4/26/2026
      • Listing terms: Cash,Conventional,FHA,VA Loan
      • Road surface type: Concrete

        Estimated market value

        Not available

        Estimated sales range

        Not available

        Not available

        Price history

        DateEventPrice
        6/15/2026Pending sale$365,000$182/sqft
        Source: Space Coast AOR #1075702 Report a problem
        6/5/2026Price change$365,000-2.7%$182/sqft
        Source: Space Coast AOR #1075702 Report a problem
        5/7/2026Price change$375,000-2.6%$187/sqft
        Source: Space Coast AOR #1075702 Report a problem
        4/26/2026Listed for sale$384,900+6.6%$192/sqft
        Source: Space Coast AOR #1075702 Report a problem
        6/10/2024Sold$361,110$180/sqft
        Source: Space Coast AOR #1003172 Report a problem
        5/16/2024Pending sale$361,110$180/sqft
        Source: Space Coast AOR #1003172 Report a problem
        5/8/2024Price change$361,110-1%$180/sqft
        Source: Space Coast AOR #1003172 Report a problem
        4/23/2024Price change$364,860-1.3%$182/sqft
        Source: Stellar MLS #O6174656 Report a problem
        2/9/2024Price change$369,640+0.3%$184/sqft
        Source: Space Coast AOR #1003172 Report a problem
        1/26/2024Listed for sale$368,640+1317.8%$184/sqft
        Source: Space Coast AOR #1003172 Report a problem
        6/6/2022Sold$26,000-13.3%$13/sqft
        Source: Space Coast AOR #931153 Report a problem
        5/5/2022Pending sale$30,000$15/sqft
        Source: Space Coast AOR #931153 Report a problem
        4/3/2022Listed for sale$30,000-3.2%$15/sqft
        Source: Space Coast AOR #931153 Report a problem
        2/14/2005Sold$31,000$15/sqft
        Source: Public Record Report a problem

        Public tax history

        YearProperty taxesTax assessment
        2025$4,750 +894.6%$299,250 +1325%
        2024$478 +15.6%$21,000
        2023$413 +109.7%$21,000 +10.5%
        2022$197 +46.6%$19,000 +153.3%
        2021$134 +18.6%$7,500 +50%
        2020$113 -26.9%$5,000 +11.1%
        2019$155 $4,500 +7.1%
        2018$155 +4.2%$4,200 +320%
        2017$149 -1.1%$1,000 -75%
        2016$151 +64.3%$4,000 +14.3%
        2015$92 +11.9%$3,500
        2014$82 $3,500 +59.1%
        2013-- $2,200 -26.7%
        2012$72 -14.3%$3,000 -14.3%
        2011$84 -21.7%$3,500 -30%
        2010$108 -23.7%$5,000 -28.6%
        2009$141 -37.4%$7,000 -41.7%
        2008$225 -43.3%$12,000 -45.5%
        2007$397 +10.1%$22,000 +22.2%
        2005$361 +63.9%$18,000 +80%
        2004$220 +294.9%$10,000 +316.7%
        2003$56 +36.5%$2,400 +37.1%
        2002$41 +134.5%$1,750 +133.3%
        2001$17 +2.2%$750
        2000$17 $750

        Find assessor info on the county website

        Monthly payment

        Est. payment

        Payment breakdown

        Explore the cost of this home by adjusting the details. Changes won't be saved.
        All calculations are estimates and provided by Zillow, Inc. for informational purposes only. Actual amounts may vary.
        HOA fees may include property taxes on listings classified as Co-Ops. Contact the listing agent and/or owner for fee details.
        Mortgage interest rates are dependent on a number of factors, including credit score, down payment, and repayment length. Interest rate data provided by Zillow Group Marketplace, Inc. as of 1/1/1970 from various mortgage lenders with which we have lead or other similar arrangements; the Estimated Payment is an average of those rates.
        See how much you could borrow to make a competitive offer.

        Climate risks

        Neighborhood: 32908

        Getting around

        4 / 100
        Car-Dependent
        25 / 100
        Somewhat Bikeable

        Nearby schools

        GreatSchools rating
        Schools provided by the listing agent
        • Elementary: Westside
        • Middle: Southwest
        • High: Bayside

        Source: Space Coast AOR. This data may not be complete. We recommend contacting the local school district to confirm school assignments for this home.

        A local agent can set up tours, give advice and negotiate with sellers.

        Browse local experts

        Similar homes

        Skip to the end of the carouselSkip to the beginning of the carousel