Skip main navigation
Off market
  • $701,200

    509 Langford Dr, Downingtown, PA 19335

    3beds
    2,016sqft
    SingleFamily
    Built in 1999
    6,969 Square Feet Lot
    $701,200 Zestimate®
    $348/sqft
    $3,779 Estimated rent

    Home value

    $701,200

    $666,000 - $736,000

    $3,779/mo

    Zestimate® history
    Loading
    Loading...

    Owner options

    List your home for rent

    $3,779/mo

    Rent Zestimate®

    Find your next renter with Zillow Rental Manager. Plus, with online applications, you can quickly screen prospective tenants – for free.

    Learn more

    $3,779/mo

    Rent Zestimate®

    Refinance and save

    $3,718/mo

    Est. payment

    Refinancing to a lower rate could help reduce your monthly payments and save thousands over the life of the loan.

    See today's rates

    $3,718/mo

    Est. payment

    Explore your selling options

    Work with a Zillow partner agent

    Leverage their expertise and Zillow's premium Showcase listings to get your home seen by more buyers.

    Get started

    List with your own agent

    Get your home in front of millions of buyers by listing it on Zillow.

    Learn how to do it

    Sell it yourself

    Take full control of how buyers see your home on Zillow by listing For Sale by Owner (FSBO).

    List your home

    What's special

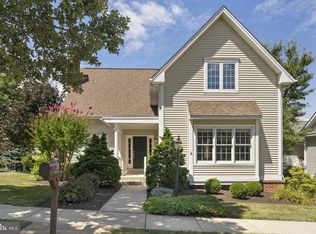
    **Due to personal reasons, the Buyer has backed out, losing their deposit! We are done ALL inspections and appraised for more than list price!! Make this beauty YOURS!!** Keeping your eye on the Eagleview real estate market for the PERFECT house to call home? It's here!! Tucked away in the Claremont Village section, on quiet Langford Drive, this stunner is truly turn key! Award winning Downingtown East School District. Step through the white picket fence and the wide front porch invites you up and into this LOADED Rain Tree model. Enter the formal Foyer with site finished hardwood floors. Warm Living Room/Family Room with Stone, Gas Fireplace, recessed lights and Crown Moulding, welcomes you off the Foyer. Step further off the entry, down the hardwood hallway, to the Formal Living Room. With Shadow Boxing, Chair Rail and Crown Moulding. Along with the continued Hardwood flooring. At the back of the home, find the remodeled kitchen, with white cabinets, stainless steel appliances, tile back splash, 6 burner Gas Range, Breakfast Nook with built-ins. Off the side of the kitchen, find the side porch, with ceiling fan, where you can enjoy your morning coffee on warm mornings, or grill outside in the summer in comfort. This home was built for private, outdoor entertaining. Step down off the porch to the paver patio that~s private in the Summer, perfect for entertaining! Detached 2 car garage, off the alley, provides additional privacy. Back inside, the hardwoods lead you to the 2nd floor. Master Suite, with Brazilian cherry floors, recessed lights, crown moulding & ceiling fan. Walk in closet with build in closet organizer systems. Updated Master Bath with gorgeous cabinets, oversized tile floor, frameless shower with dual shower heads and soaking tub. 2nd bedroom, also with recessed lights & ceiling fan. 3rd bedroom currently used as office, with ceiling fan. Updated hallbath with oversized tile floor. Custom blinds through out the home, including

    This property is off market, which means it's not currently listed for sale or rent on Zillow. This may be different from what's available on other websites or public sources.
    Facts & features

    Interior

    Bedrooms & bathrooms
    • Bedrooms: 3
    • Bathrooms: 3
    • Full bathrooms: 2
    • 1/2 bathrooms: 1
    Heating
    • Forced air, Gas
    Cooling
    • Central
    Appliances
    • Included: Refrigerator, Washer
    Features
    • Upgraded Countertops, Window Treatments, Master Bath(s), Recessed Lighting, Built-Ins, CeilngFan(s), Dining Area, Kitchen - Table Space, Kitchen - Eat-In, Breakfast Area, Pantry
    • Flooring: Hardwood
    • Has fireplace: Yes
    Interior area
    • Total interior livable area: 2,016 sqft

    Property

    Parking
    • Parking features: Garage - Detached
    Features
    • Exterior features: Other
    Lot
    • Size: 6,969 Square Feet
    Details
    • Parcel number: 330404030000

    Construction

    Type & style
    • Home type: SingleFamily
    • Architectural style: Conventional
    Condition
    • Year built: 1999

    Community & HOA

    HOA
    • Has HOA: Yes
    • HOA fee: $64 monthly
    Location
    • Region: Downingtown

    Financial & listing details

    • Price per square foot: $348/sqft
    • Tax assessed value: $222,220
    • Annual tax amount: $8,070

    Price history

    DateEventPrice
    4/1/2019Sold$475,000$236/sqft
    Source: Public Record Report a problem
    3/30/2019Listed for sale$475,000$236/sqft
    Source: RE/MAX Direct #PACT285726 Report a problem
    3/3/2019Pending sale$475,000$236/sqft
    Source: RE/MAX Direct #PACT285726 Report a problem
    2/24/2019Listed for sale$475,000$236/sqft
    Source: RE/MAX Direct #PACT285726 Report a problem
    1/17/2019Pending sale$475,000$236/sqft
    Source: RE/MAX Direct #PACT285726 Report a problem
    1/12/2019Listed for sale$475,000+17.3%$236/sqft
    Source: RE/MAX Direct #PACT285726 Report a problem
    4/11/2014Sold$405,000+64%$201/sqft
    Source: Public Record Report a problem
    2/9/2000Sold$246,988$123/sqft
    Source: Public Record Report a problem

    Public tax history

    YearProperty taxesTax assessment
    2025$8,070 +2.6%$222,220
    2024$7,863 +3.4%$222,220
    2023$7,606 +3%$222,220
    2022$7,384 +2.6%$222,220
    2021$7,199 +191.4%$222,220
    2020$2,471 -64.9%$222,220
    2019$7,038 $222,220
    2018$7,038 +9899.9%$222,220
    2017$70 -98.9%$222,220
    2016$6,617 $222,220
    2015$6,617 $222,220
    2014$6,617 $222,220
    2013-- $222,220
    2012-- $222,220
    2011-- $222,220
    2010-- $222,220
    2009-- $222,220
    2008-- $222,220
    2007-- $222,220
    2006-- $222,220
    2005-- $222,220
    2004-- $222,220
    2003-- $222,220
    2000-- $222,220
    Find assessor info on the county website

    Neighborhood: 19335

    Nearby schools

    GreatSchools rating
    Schools provided by the listing agent
    • Middle: Lionville
    • High: Dhs East
    • District: Downingtown Area

    Source: The MLS. This data may not be complete. We recommend contacting the local school district to confirm school assignments for this home.

    Get a cash offer in 3 minutes
    Find out how much your home could sell for in as little as 3 minutes with a no-obligation cash offer.
    Estimated market value
    $701,200
    Get a cash offer in 3 minutes
    Find out how much your home could sell for in as little as 3 minutes with a no-obligation cash offer.
    Estimated market value
    $701,200