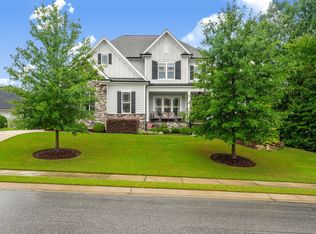
Exceptional Braswell custom home perfectly situated on a quiet cul-de-sac lot in Stonewater, backing up to a densely private HOA maintained wooded area. This home offers both tranquility and direct access to the community amenities via a paved walking path leading to the pool, playground and fitness center. Designed with comfort and functionality in mind, this home features both a luxurious primary suite and a private guest suite on the main level. Thoughtfully upgraded throughout, you'll find designer finishes ahead and walk in pantry concealed behind custom cabinetry and brand new carpet throughout the home. This home has a theatre room to escape in as well as a built in reading nook upstairs. Outdoor living is unmatched with a spacious screened in porch featuring a fireplace, a grilling patio and a separate fire pit patio overlooking the fenced backyard ideal for entertaining or relaxing around.
Coming soon 07/25
$1,200,000
509 Lansbury St, Wake Forest, NC 27587
5beds
3,626sqft
:
Get pre-qualified$7,016/mo
Single Family Residence, Residential
Built in 2018
0.47 Acres Lot
$1,088,200 Zestimate®
$331/sqft
$110/mo HOA
What's special
- 1 day |
- 186 |
- 17 |
Zillow last checked:
Listing updated:
Listed by:
Camryn Foster 919-699-5447,
Thorpe Realty Company, Inc
Source: Doorify MLS,MLS#: 10181661
Facts & features
Interior
Bedrooms & bathrooms
- Bedrooms: 5
- Bathrooms: 4
- Full bathrooms: 4
Heating
- None
Cooling
- Central Air
Appliances
- Included: Dishwasher, Gas Cooktop, Microwave, Oven, Range, Range Hood, Self Cleaning Oven, Tankless Water Heater
- Laundry: Main Level
Features
- Bathtub/Shower Combination, Built-in Features, Ceiling Fan(s), Coffered Ceiling(s), Dining L, Double Vanity, Eat-in Kitchen, Entrance Foyer, Granite Counters, High Ceilings, In-Law Floorplan, Kitchen Island, Pantry, Master Downstairs, Recessed Lighting, Separate Shower, Smooth Ceilings, Storage, Walk-In Closet(s)
- Flooring: Carpet, Ceramic Tile, Tile, Wood
- Number of fireplaces: 2
- Fireplace features: Family Room, Gas, Outside
Interior area
- Total structure area: 3,626
- Total interior livable area: 3,626 sqft
- Finished area above ground: 3,626
- Finished area below ground: 0
Property
Parking
- Total spaces: 7
- Parking features: Attached, Concrete, Driveway, Garage, Garage Faces Front, Garage Faces Side
- Attached garage spaces: 3
- Uncovered spaces: 4
Features
- Levels: Two
- Stories: 2
- Patio & porch: Covered, Front Porch, Patio, Porch, Rear Porch, Screened
- Exterior features: Fenced Yard, Rain Gutters
- Pool features: Community
- Fencing: Back Yard
- Has view: Yes
- View description: Trees/Woods
Lot
- Size: 0.47 Acres
- Features: Cul-De-Sac, Landscaped
Details
- Parcel number: 174902850397000 0443704
- Zoning: RM-CZ
- Special conditions: Standard
Construction
Type & style
- Home type: SingleFamily
- Architectural style: Traditional
- Property subtype: Single Family Residence, Residential
Materials
- Fiber Cement, Shake Siding, Stone
- Roof: Shingle
Condition
- New construction: No
- Year built: 2018
Details
- Builder name: Braswell Custom Homes
Utilities & green energy
- Sewer: Public Sewer
- Water: Public
Community & HOA
Community
- Features: Clubhouse, Fitness Center, Playground, Pool, Sidewalks, Street Lights, Suburban
- Subdivision: Stonewater
HOA
- Has HOA: Yes
- Amenities included: Fitness Center, Pool
- Services included: Storm Water Maintenance
- HOA fee: $110 monthly
Location
- Region: Wake Forest
Financial & listing details
- Price per square foot: $331/sqft
- Tax assessed value: $965,584
- Annual tax amount: $8,875
- Date on market: 7/25/2026
Estimated market value
$1,088,200
$1.02M - $1.16M
$3,662/mo
Price history
| Date | Event | Price |
|---|---|---|
| 6/4/2018 | Sold | $630,125$174/sqft |
Source:  Doorify MLS #2174692 Report a problem Doorify MLS #2174692 Report a problem | ||
Public tax history
| Year | Property taxes | Tax assessment |
|---|---|---|
| 2025 | $8,875 +0.4% | $965,584 |
| 2024 | $8,841 +23.1% | $965,584 +50.7% |
| 2023 | $7,179 +3.5% | $640,897 |
| 2022 | $6,938 -2% | $640,897 |
| 2021 | $7,078 | $640,897 |
| 2020 | $7,078 +9% | $640,897 +24% |
| 2019 | $6,492 | $517,030 +370% |
| 2018 | $6,492 | $110,000 |
| 2017 | -- | $110,000 |
Find assessor info on the county website
Monthly payment
Est. payment
Payment breakdown
Explore the cost of this home by adjusting the details. Changes won't be saved.Climate risks
Neighborhood: 27587
Nearby schools
GreatSchools rating
- 9/10Rolesville ElementaryGrades: PK-5Distance: 2.3 mi
- 4/10Wake Forest Middle SchoolGrades: 6-8Distance: 2.3 mi
- 7/10Heritage High SchoolGrades: 9-12Distance: 0.8 mi
Schools provided by the listing agent
- Elementary: Wake - Rolesville Elementary
- Middle: Wake - Wake Forest Middle School
- High: Wake - Heritage High School
Source: Doorify MLS. This data may not be complete. We recommend contacting the local school district to confirm school assignments for this home.
- $1,081,2004 bd5 ba3.7k sqft505 Lansbury St, Wake Forest, NC 27587Off Market

- $877,9004 bd4 ba3.3k sqft508 Lansbury St, Wake Forest, NC 27587Off Market
- $991,1005 bd4 ba3.3k sqft501 Lansbury St, Wake Forest, NC 27587Off Market

- $1,445,0005 bd5 ba4.6k sqft1120 Mackinaw Dr, Wake Forest, NC 27587Sold
- $1,069,500-- bd3 ba3.5k sqft504 Lansbury St, Wake Forest, NC 27587Off Market
- $1,140,5004 bd4 ba3.7k sqft1402 Yardley Dr, Wake Forest, NC 27587Off Market
- $1,070,1004 bd5 ba4.2k sqft1108 Mackinaw Dr, Wake Forest, NC 27587Off Market
- $1,021,3004 bd5 ba3.4k sqft1124 Mackinaw Dr, Wake Forest, NC 27587Off Market
A local agent can set up tours, give advice and negotiate with sellers.
Similar homes
- $1,200,0003 bd4 ba3k sqft4205 Millpoint Dr, Wake Forest, NC 27587For Sale

 MLS ID #10180247, Jackson Sobocinski. Doorify MLS
 - $799,9005 bd4 ba3.5k sqft3933 Forgotten Pond Ave, Wake Forest, NC 27587For Sale
 MLS ID #10180244, Jaime Wood. Doorify MLS
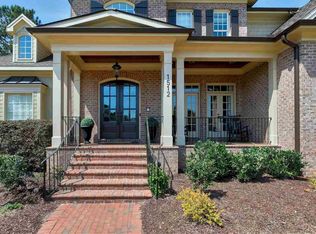
 - $1,265,0005 bd5 ba5k sqft1512 Obrien Cir, Wake Forest, NC 27587For Sale
 MLS ID #10149918, Andrea Andrado Ochoa. Doorify MLS
 - $699,9004 bd3 ba3.4k sqft2948 Dargan Hills Dr, Wake Forest, NC 27587For Sale
 MLS ID #10181917, Tonya Powell. Doorify MLS
 - $1,699,0005 bd4 ba4k sqft1425 Margrave Dr, Wake Forest, NC 27587For SaleMLS ID #10178865, Taryn Mele. Doorify MLS
- $715,0004 bd3 ba2.9k sqft609 Lake Holding St, Wake Forest, NC 27587For SaleMLS ID #10181518, Shawn Britt. Doorify MLS
- $850,0005 bd4 ba3.6k sqft1349 Heritage Heights Ln, Wake Forest, NC 27587For SaleMLS ID #10180405, Amy Williams. Doorify MLS
- $625,0005 bd3 ba3k sqft9313 Bramden Ct, Wake Forest, NC 27587For SaleMLS ID #10179240, Heather Rena Hoover. Doorify MLS
- $634,2904 bd3 ba2.9k sqft6044 Autumn Dew Dr, Wake Forest, NC 27587New ConstructionMLS ID #10181370, Kristen Clark. Doorify MLS
- $829,0005 bd4 ba3.5k sqft1005 Prairie Aster Ct, Wake Forest, NC 27587For SaleMLS ID #10171811, Kathy McIntyre. Doorify MLS
- $950,0003 bd4 ba2.9k sqft3529 Burlington Mills Rd, Wake Forest, NC 27587For SaleMLS ID #10163661, Leigh Ann Sterner. Doorify MLS
- $1,030,0004 bd3 ba3.3k sqft521 S Main St, Wake Forest, NC 27587For SaleMLS ID #10155656, Betsey Cobb. Doorify MLS
- $750,0006 bd5 ba4k sqft140 Woodstaff Ave, Wake Forest, NC 27587For SaleMLS ID #10176031, Dawn Drew. Doorify MLS
- $750,0006 bd5 ba3.9k sqft200 Woodstaff Ave, Wake Forest, NC 27587For SaleMLS ID #10171912, Kendal Hartel. Doorify MLS
- $600,0005 bd4 ba3.4k sqft9701 San Remo Pl, Wake Forest, NC 27587For SaleMLS ID #10174654, Kenny Norris Jr. Doorify MLS
- $627,7005 bd4 ba3.3k sqft4612 Capefield Dr, Wake Forest, NC 27587For SaleMLS ID #10162196, Robin Barton. Doorify MLS
- $700,0006 bd4 ba3.6k sqft1548 Main Divide Dr, Wake Forest, NC 27587For SaleMLS ID #10175601, Alex Druar. Doorify MLS
- $655,0004 bd4 ba3.1k sqft4209 Heritage View Trl, Wake Forest, NC 27587For SaleMLS ID #10178119, Anita Spangler. Doorify MLS
- $899,5004 bd6 ba4k sqft5101 Deerchase Trl, Wake Forest, NC 27587For SaleMLS ID #10161701, Rob Zelem. Doorify MLS
- $745,0004 bd4 ba3.5k sqft4248 Fawn Lily Dr, Wake Forest, NC 27587For SaleMLS ID #10163543, Sommer Donahoe. Doorify MLS
