Situated on a premium lot bordering open space, this 4-bedroom, 2 full and 2 half bath Colonial offers added privacy and scenic views in the popular Marsh Harbour community. Located within the award-winning Downingtown Area School District, including Shamona Creek Elementary and the STEM Academy, this home is ready to enjoy both inside and out. The main level features hardwood flooring in the entry foyer, kitchen, and family room. The kitchen includes granite countertops, stainless steel appliances, gas cooking, and a dining area that opens to the family room. An electric fireplace anchors the dining area and family room, adding warmth and character to the open living space. A living room, dining room, and updated powder room complete the first floor. Upstairs, hardwood flooring extends through the hallway and into the primary bedroom, which features a cathedral ceiling, two walk-in closets, and a private bath with a jetted tub. Three additional bedrooms, a hall bath, and a convenient second-floor laundry complete the upper level. The finished walkout basement is one of the highlights of this lovely home. This valuable living space has been beautifully renovated with a wet bar featuring custom cabinetry with quartz countertops and tiled backsplash, a convenient half bath, barn doors, and sliding glass doors leading to a stamped concrete patio with paver sitting wall. Enjoy the outdoors from the screened porch off the family room with new screening, and steps to the patio and backyard. Open space views enhance the home's peaceful setting. Additional updates include the roof (2016), natural gas heating and air conditioning system (2021), kitchen appliances, washer, dryer, garage doors, and powder room. Neutral décor throughout makes it easy to move right in and make it your own. Enjoy low-maintenance living with lawn care and snow removal provided by the Homeowners Association, leaving more time to enjoy the community pool, clubhouse, fitness center, tennis courts, and playground—all just down the street. For outdoor enthusiasts, Marsh Creek State Park and Hickory Park are just a short walk or bike ride away. With easy access to the Pennsylvania Turnpike, major routes, train stations, shopping, and dining, this home offers the perfect combination of convenience, recreation, and lifestyle.
Sold for $675,000
$675,000
509 Larkins Bridge Dr, Downingtown, PA 19335
4beds
2,824sqft
Single Family Residence
Built in 1994
6,368 Square Feet Lot
$675,100 Zestimate®
$239/sqft
$3,567 Estimated rent
Home value
$675,100
$641,000 - $709,000
$3,567/mo
Zestimate® history
Owner options
List your home for rent
$3,567/mo
Rent Zestimate®
Find your next renter with Zillow Rental Manager. Plus, with online applications, you can quickly screen prospective tenants – for free.
$3,567/mo
Rent Zestimate®
Refinance and save
$4,587/mo
Est. payment
Refinancing to a lower rate could help reduce your monthly payments and save thousands over the life of the loan.
$4,587/mo
Est. payment
Explore your selling options
Work with a Zillow partner agent
Leverage their expertise and Zillow's premium Showcase listings to get your home seen by more buyers.
Get startedList with your own agent
Get your home in front of millions of buyers by listing it on Zillow.
Learn how to do itSell it yourself
Take full control of how buyers see your home on Zillow by listing For Sale by Owner (FSBO).
List your homeWhat's special
Zillow last checked:
Listing updated:
Listed by:
Theresa Tarquinio 610-291-6536,
RE/MAX Professional Realty
Bought with:
Christine Stoner, RS276231
Real Broker, LLC
Source: Bright MLS,MLS#: PACT2127588
Facts & features
Interior
Bedrooms & bathrooms
- Bedrooms: 4
- Bathrooms: 4
- Full bathrooms: 2
- 1/2 bathrooms: 2
- Main level bathrooms: 1
Rooms
- Room types: Living Room, Dining Room, Primary Bedroom, Bedroom 2, Bedroom 3, Bedroom 4, Kitchen, Family Room, Laundry, Recreation Room, Bathroom 2, Primary Bathroom, Half Bath
Primary bedroom
- Level: Upper
Bedroom 2
- Level: Upper
Bedroom 3
- Level: Upper
Bedroom 4
- Level: Upper
Primary bathroom
- Level: Upper
Bathroom 2
- Level: Upper
Dining room
- Level: Main
Family room
- Level: Main
Half bath
- Level: Main
Half bath
- Level: Lower
Kitchen
- Level: Main
Laundry
- Level: Upper
Living room
- Level: Main
Recreation room
- Features: Wet Bar, Countertop(s) - Quartz
- Level: Lower
Screened porch
- Level: Main
Heating
- Forced Air, Natural Gas
Cooling
- Central Air, Electric
Appliances
- Included: Gas Water Heater
- Laundry: Upper Level, Laundry Room
Features
- Bar, Ceiling Fan(s), Crown Molding, Family Room Off Kitchen, Upgraded Countertops, Walk-In Closet(s)
- Basement: Finished,Exterior Entry,Windows,Walk-Out Access
- Has fireplace: No
Interior area
- Total structure area: 2,824
- Total interior livable area: 2,824 sqft
- Finished area above ground: 2,376
- Finished area below ground: 448
Property
Parking
- Total spaces: 2
- Parking features: Garage Door Opener, Attached
- Attached garage spaces: 2
Accessibility
- Accessibility features: None
Features
- Levels: Two
- Stories: 2
- Patio & porch: Patio, Screened Porch
- Pool features: Community
- Has spa: Yes
- Spa features: Bath
Lot
- Size: 6,368 Square Feet
Details
- Additional structures: Above Grade, Below Grade
- Parcel number: 3203Q0338
- Zoning: RESID
- Special conditions: Standard
Construction
Type & style
- Home type: SingleFamily
- Architectural style: Colonial
- Property subtype: Single Family Residence
Materials
- Vinyl Siding
- Foundation: Concrete Perimeter
Condition
- New construction: No
- Year built: 1994
Utilities & green energy
- Sewer: Public Sewer
- Water: Public
Community & HOA
Community
- Subdivision: Marsh Harbour
HOA
- Has HOA: Yes
- Amenities included: Clubhouse, Fitness Center, Pool, Tennis Court(s), Tot Lots/Playground
- Services included: Common Area Maintenance, Maintenance Grounds, Recreation Facility, Pool(s), Snow Removal
- HOA fee: $245 monthly
Location
- Region: Downingtown
- Municipality: UPPER UWCHLAN TWP
Financial & listing details
- Price per square foot: $239/sqft
- Tax assessed value: $190,550
- Annual tax amount: $7,261
- Date on market: 6/11/2026
- Listing agreement: Exclusive Right To Sell
- Inclusions: Refrigerator, Washer, Dryer
- Exclusions: Beer Taps, Wine Refrigerator, Hoists In Garage
- Ownership: Fee Simple
Price history
| Date | Event | Price |
|---|---|---|
| 7/13/2026 | Sold | $675,000+5.5%$239/sqft |
Source:  Bright MLS #PACT2127588 Report a problem Bright MLS #PACT2127588 Report a problem | ||
| 7/3/2026 | Pending sale | $640,000+55.2%$227/sqft |
Source: Bright MLS #PACT2127588 Report a problem | ||
| 9/26/2019 | Sold | $412,500-2.9%$146/sqft |
Source: Public Record Report a problem | ||
| 8/8/2019 | Pending sale | $425,000$150/sqft |
Source: Keller Williams Real Estate -Exton #PACT483806 Report a problem | ||
| 8/6/2019 | Listed for sale | $425,000$150/sqft |
Source: Keller Williams Real Estate -Exton #PACT483806 Report a problem | ||
| 7/27/2019 | Pending sale | $425,000$150/sqft |
Source: Keller Williams Real Estate #PACT483806 Report a problem | ||
| 7/18/2019 | Listed for sale | $425,000+100.5%$150/sqft |
Source: Keller Williams Real Estate -Exton #PACT483806 Report a problem | ||
| 6/7/1994 | Sold | $211,980$75/sqft |
Source: Public Record Report a problem | ||
Public tax history
| Year | Property taxes | Tax assessment |
|---|---|---|
| 2025 | $7,033 +1.7% | $190,550 |
| 2024 | $6,916 +3.3% | $190,550 |
| 2023 | $6,697 +3.4% | $190,550 +0.5% |
| 2022 | $6,475 +2.5% | $189,640 |
| 2021 | $6,317 +199.6% | $189,640 |
| 2020 | $2,109 -65.9% | $189,640 |
| 2019 | $6,179 | $189,640 |
| 2018 | $6,179 +9900.7% | $189,640 |
| 2017 | $62 -98.9% | $189,640 |
| 2016 | $5,829 | $189,640 |
| 2015 | $5,829 | $189,640 |
| 2014 | $5,829 | $189,640 |
| 2013 | -- | $189,640 |
| 2012 | -- | $189,640 |
| 2011 | -- | $189,640 |
| 2010 | -- | $189,640 |
| 2009 | -- | $189,640 |
| 2008 | -- | $189,640 |
| 2007 | -- | $189,640 |
| 2006 | -- | $189,640 |
| 2005 | -- | $189,640 |
| 2004 | -- | $189,640 |
| 2003 | -- | $189,640 +1.7% |
| 2000 | -- | $186,500 |
Find assessor info on the county website
Neighborhood: 19335
Nearby homes
- $664,6003 bd3 ba3k sqft507 Larkins Bridge Dr, Downingtown, PA 19335Off Market
- $653,7004 bd2 ba2.2k sqft511 Larkins Bridge Dr, Downingtown, PA 19335Off Market
- $585,9003 bd3 ba1.9k sqft504 Larkins Bridge Dr, Downingtown, PA 19335Off Market
- $666,0004 bd3 ba2.6k sqft505 Larkins Bridge Dr, Downingtown, PA 19335Off Market
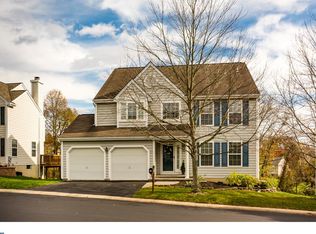
- $574,4003 bd2 ba1.9k sqft502 Larkins Bridge Dr, Downingtown, PA 19335Off Market
- $698,2003 bd4 ba3.3k sqft513 Larkins Bridge Dr, Downingtown, PA 19335Off Market
- $699,3004 bd2 ba3.4k sqft506 Larkins Bridge Dr, Downingtown, PA 19335Off Market
- $622,2003 bd2 ba2.4k sqft503 Larkins Bridge Dr, Downingtown, PA 19335Off Market
Nearby schools
GreatSchools rating
- 10/10Shamona Creek El SchoolGrades: K-5Distance: 0.8 mi
- 9/10Marsh Creek Sixth Grade CenterGrades: 6Distance: 0.9 mi
- 9/10Downingtown High School West CampusGrades: 9-12Distance: 3.9 mi
Schools provided by the listing agent
- Elementary: Shamona Creek
- Middle: Downingtown
- High: Downingtown High School West Campus
- District: Downingtown Area
Source: Bright MLS. This data may not be complete. We recommend contacting the local school district to confirm school assignments for this home.
Get a cash offer in 3 minutes
Find out how much your home could sell for in as little as 3 minutes with a no-obligation cash offer.
Estimated market value
$675,100
Get a cash offer in 3 minutes
Find out how much your home could sell for in as little as 3 minutes with a no-obligation cash offer.
Estimated market value
$675,100
- Pennsylvania
- Chester County
- Downingtown
- 19335
- 509 Larkins Bridge Dr
Nearby cities
Nearby zip codes
Other Downingtown Topics
