Skip main navigation
Sold for $306,000
  • $306,000

    509 Lenoir Dr, Spring Lake, NC 28390

    3beds
    2,111sqft
    Single Family Residence
    Built in 2007
    -- sqft lot
    $305,200 Zestimate®
    $145/sqft
    $1,938 Estimated rent

    Home value

    $305,200

    $281,000 - $333,000

    $1,938/mo

    Zestimate® history
    Loading
    Loading...

    Owner options

    List your home for rent

    $1,938/mo

    Rent Zestimate®

    Find your next renter with Zillow Rental Manager. Plus, with online applications, you can quickly screen prospective tenants – for free.

    Learn more

    $1,938/mo

    Rent Zestimate®

    Refinance and save

    $1,985/mo

    Est. payment

    Refinancing to a lower rate could help reduce your monthly payments and save thousands over the life of the loan.

    See today's rates

    $1,985/mo

    Est. payment

    Explore your selling options

    Work with a Zillow partner agent

    Leverage their expertise and Zillow's premium Showcase listings to get your home seen by more buyers.

    Get started

    List with your own agent

    Get your home in front of millions of buyers by listing it on Zillow.

    Learn how to do it

    Sell it yourself

    Take full control of how buyers see your home on Zillow by listing For Sale by Owner (FSBO).

    List your home

    What's special

    Versatile bonus roomStunning large tile showerSun-drenched breakfast nookEfficient kitchenOpen-concept interiorSprawling corner lotStylish tile backsplash
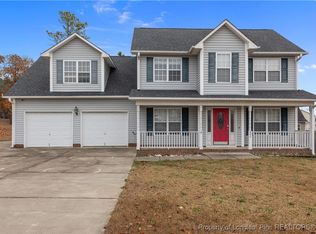
    Priced below Market Value to sell! Step into this beautifully appointed 3-bedroom, 2-bath home where modern elegance meets everyday functionality on a sprawling corner lot. The open-concept interior is anchored by durable LVP flooring that flows seamlessly through the main living areas, connecting a sophisticated formal dining room to a sun-drenched breakfast nook. At the heart of the home, the efficient kitchen showcases premium soft-close cabinetry and a stylish tile backsplash, perfect for the home chef. Beyond the main living space, a versatile bonus room offers the ideal footprint for a home office, media room, or play area. The primary suite serves as a true private sanctuary, featuring an expansive walk-in closet equipped with a beautiful closet organizer to maximize storage. The attached ensuite bath is designed for a spa-like experience, boasting a dual vanity, a deep garden tub for soaking, and a stunning large tile shower. This home offers a polished professionally cleaned and move-in-ready experience.

    Zillow last checked:

    Listing updated:

    Listed by:

    WENDY WIEGAND,

    EXP REALTY LLC

    Bought with:

    JEAN NIPPER, 244773

    NIPPER PROPERTIES

    Source: LPRMLS,MLS#: 757227MLS LogoOriginating MLS: Longleaf Pine Realtors

    Facts & features

    Interior

    Bedrooms & bathrooms
    • Bedrooms: 3
    • Bathrooms: 2
    • Full bathrooms: 2
    Heating
    • Heat Pump
    Appliances
    • Included: Dishwasher, Disposal, Microwave, Range
    • Laundry: Main Level
    Features
    • Breakfast Area, Ceiling Fan(s), Cathedral Ceiling(s), Separate/Formal Dining Room, Double Vanity, Granite Counters, Garden Tub/Roman Tub, Primary Downstairs, Pantry, Separate Shower, Water Closet(s), Walk-In Closet(s), Walk-In Shower, Window Treatments
    • Flooring: Carpet, Luxury Vinyl Plank
    • Windows: Blinds, Insulated Windows, Window Treatments
    • Basement: Other
    • Number of fireplaces: 1
    • Fireplace features: Gas Log
    Interior area
    • Total interior livable area: 2,111 sqft

    Property

    Parking
    • Total spaces: 2
    • Parking features: Attached, Garage
    • Attached garage spaces: 2
    Features
    • Patio & porch: Covered, Front Porch, Patio, Porch
    • Exterior features: Corner Lot, Fence, Porch, Patio, Rain Gutters
    • Fencing: Privacy
    Lot
    • Features: 1/4 to 1/2 Acre Lot
    Details
    • Parcel number: 01051402 0006 51
    • Special conditions: None

    Construction

    Type & style
    • Home type: SingleFamily
    • Architectural style: Ranch
    • Property subtype: Single Family Residence
    Materials
    • Brick Veneer
    Condition
    • New construction: No
    • Year built: 2007

    Utilities & green energy

    • Sewer: County Sewer
    • Water: Public

    Community & neighborhood

    Security
    • Security features: Security System
    Location
    • Region: Spring Lake
    • Subdivision: Overhills Creek

    HOA & financial

    HOA
    • Has HOA: Yes
    • HOA fee: $162 annually
    • Association name: Little & Young

    Other

    Other facts
    • Listing terms: New Loan,USDA Loan,VA Loan
    • Ownership: More than a year

    Price history

    DateEventPrice
    3/31/2026Sold$306,000-2.9%$145/sqft
    Source: LPRMLS #757227 Report a problem
    2/25/2026Pending sale$315,000$149/sqft
    Source: LPRMLS #757227 Report a problem
    2/12/2026Listed for sale$315,000+32.9%$149/sqft
    Source: LPRMLS #757227 Report a problem
    7/1/2021Sold$237,000+4.2%$112/sqft
    Source: Public Record Report a problem
    5/29/2021Pending sale$227,500$108/sqft
    Source: LPRMLS #657139 Report a problem
    5/25/2021Listed for sale$227,500+30%$108/sqft
    Source: LPRMLS #657139 Report a problem
    9/29/2017Sold$175,000-1.1%$83/sqft
    Source: Public Record Report a problem
    9/2/2017Pending sale$177,000$84/sqft
    Source: Coldwell Banker Advantage #524367 Report a problem
    7/12/2017Listed for sale$177,000+2%$84/sqft
    Source: COLDWELL BANKER ADVANTAGE - FAYETTEVILLE #524367 Report a problem
    3/17/2016Listing removed$1,200$1/sqft
    Source: SHOWCASE CONSTRUCTION COMPANY #460963 Report a problem
    2/11/2016Listed for rent$1,200+20%$1/sqft
    Source: SHOWCASE CONSTRUCTION COMPANY #460875 Report a problem
    5/1/2015Listing removed$173,500$82/sqft
    Source: 360 REAL ESTATE SALES #435106 Report a problem
    3/28/2015Listing removed$1,000
    Source: SHOWCASE CONSTRUCTION COMPANY #427839 Report a problem
    2/12/2015Listed for rent$1,000-9.1%
    Source: SHOWCASE CONSTRUCTION COMPANY #427839 Report a problem
    12/18/2014Listed for sale$173,500-2.8%$82/sqft
    Source: 360 Real Estate Sales #435106 Report a problem
    12/18/2014Listing removed$1,100$1/sqft
    Source: SHOWCASE CONSTRUCTION COMPANY #427839 Report a problem
    10/23/2014Price change$1,100-9.1%$1/sqft
    Source: SHOWCASE CONSTRUCTION COMPANY #427839 Report a problem
    7/4/2014Listed for rent$1,210+0.8%$1/sqft
    Source: SHOWCASE CONSTRUCTION COMPANY #427839 Report a problem
    6/13/2012Listing removed$1,200$1/sqft
    Source: Rental Management Company #385211 Report a problem
    5/25/2012Listed for rent$1,200$1/sqft
    Source: Rental Management Company #385211 Report a problem
    1/4/2008Sold$178,500$85/sqft
    Source: Public Record Report a problem

    Public tax history

    YearProperty taxesTax assessment
    2025$1,443 $238,749
    2024$1,443 -17.9%$238,749
    2023$1,759 $238,749
    2022$1,759 +13.5%$238,749 +40.3%
    2021$1,549 $170,210
    2020$1,549 +1%$170,210
    2019$1,534 $170,210
    2018$1,534 -6.5%$170,210
    2017$1,640 $170,210 -6.8%
    2016-- $182,600
    2015-- $182,600
    2014$1,640 $182,600
    2012-- $182,600
    2011-- $182,600
    2010-- $182,600
    2009-- $182,600 +16.8%
    2008-- $156,360 +942.4%
    2007-- $15,000

    Find assessor info on the county website

    Neighborhood: Anderson Creek

    Nearby schools

    GreatSchools rating
    Schools provided by the listing agent
    • Middle: Overhills Middle School
    • High: Overhills Senior High

    Source: LPRMLS. This data may not be complete. We recommend contacting the local school district to confirm school assignments for this home.

    Get a cash offer in 3 minutes
    Find out how much your home could sell for in as little as 3 minutes with a no-obligation cash offer.
    Estimated market value
    $305,200
    Get a cash offer in 3 minutes
    Find out how much your home could sell for in as little as 3 minutes with a no-obligation cash offer.
    Estimated market value
    $305,200