Custom-built by Eagle Construction, this luxurious 4-story townhouse with private patio, offers 4 spacious bedrooms, 4.1 baths, and 3,736 sq ft of refined living space. Ideally located near the Libbie Grove shops and restaurants, this home combines upscale design with everyday convenience. The gourmet kitchen is a chef’s dream, featuring Wolf and Subzero appliances, marble countertops, and custom cabinetry, flowing seamlessly into a living room with a coffered ceiling and gas fireplace—perfect for entertaining. A formal dining room with adjoining wet bar provides elegant space for gatherings. Each bedroom boasts its own ensuite bathroom for maximum comfort and privacy. The primary suite includes two walk-in closets and a stunning marble ensuite bath with glass shower. An in-unit elevator offers easy access to all levels. Enjoy outdoor living year-round on the 4th-floor open and covered porch, complete with a gas fireplace and retractable screen. The 4th floor rec room offers additional flex space. A two-car attached garage and high-end finishes throughout complete this exceptional offering.
Sold for $1,776,000
$1,776,000
509 Libbie Ave #G, Richmond, VA 23226
4beds
3,736sqft
Townhouse, Single Family Residence
Built in 2024
2,787 Square Feet Lot
$1,852,800 Zestimate®
$475/sqft
$5,150 Estimated rent
Home value
$1,852,800
$1.65M - $2.09M
$5,150/mo
Zestimate® history
Owner options
List your home for rent
$5,150/mo
Rent Zestimate®
Find your next renter with Zillow Rental Manager. Plus, with online applications, you can quickly screen prospective tenants – for free.
$5,150/mo
Rent Zestimate®
Refinance and save
$11,133/mo
Est. payment
Refinancing to a lower rate could help reduce your monthly payments and save thousands over the life of the loan.
$11,133/mo
Est. payment
Explore your selling options
Work with a Zillow partner agent
Leverage their expertise and Zillow's premium Showcase listings to get your home seen by more buyers.
Get startedList with your own agent
Get your home in front of millions of buyers by listing it on Zillow.
Learn how to do itSell it yourself
Take full control of how buyers see your home on Zillow by listing For Sale by Owner (FSBO).
List your homeWhat's special
Gas fireplacePrivate patioWet barFormal dining roomHigh-end finishesCustom cabinetryGourmet kitchen
Zillow last checked:
Listing updated:
Listed by:
Maria Brent 804-310-1259,
The Steele Group
Bought with:
Alice Sharp, 0225059202
Shaheen Ruth Martin & Fonville
Source: CVRMLS,MLS#: 2514238 Originating MLS: Central Virginia Regional MLS
Originating MLS: Central Virginia Regional MLSFacts & features
Interior
Bedrooms & bathrooms
- Bedrooms: 4
- Bathrooms: 5
- Full bathrooms: 4
- 1/2 bathrooms: 1
Primary bedroom
- Description: Ensuite bath, two walk-in closets
- Level: Third
- Dimensions: 16.0 x 16.5
Bedroom 2
- Description: Ensuite bath, closet
- Level: Third
- Dimensions: 14.7 x 11.7
Bedroom 3
- Description: Ensuite bath, closet
- Level: Fourth
- Dimensions: 13.0 x 16.8
Bedroom 4
- Description: Ensuite bathroom, closet, ceiling fan, rec. lights
- Level: First
- Dimensions: 14.0 x 14.5
Dining room
- Description: Picture moulding, crown moulding, chandelier
- Level: Second
- Dimensions: 14.4 x 14.7
Foyer
- Description: Closet, door to garage, drop zone
- Level: First
- Dimensions: 18.5 x 10.0
Other
- Description: Tub & Shower
- Level: First
Other
- Description: Shower
- Level: Third
Other
- Description: Shower
- Level: Fourth
Half bath
- Level: Second
Kitchen
- Description: Center island, marble counter tops, Subzero & Wolf
- Level: Second
- Dimensions: 13.7 x 17.0
Living room
- Description: Coffered ceiling, gas FP, open to kitchen
- Level: Second
- Dimensions: 15.7 x 23.0
Recreation
- Description: Recessed lights, door to covered porch
- Level: Fourth
- Dimensions: 17.3 x 20.0
Heating
- Electric, Heat Pump, Zoned
Cooling
- Heat Pump, Zoned
Appliances
- Included: Gas Water Heater, Tankless Water Heater
Features
- Bedroom on Main Level, High Ceilings
- Flooring: Tile, Wood
- Has basement: No
- Attic: None
- Number of fireplaces: 2
- Fireplace features: Gas
Interior area
- Total interior livable area: 3,736 sqft
- Finished area above ground: 3,736
- Finished area below ground: 0
Property
Parking
- Total spaces: 2
- Parking features: Attached, Direct Access, Garage, Off Street, Two Spaces
- Attached garage spaces: 2
Features
- Levels: Three Or More,Multi/Split
- Stories: 4
- Patio & porch: Porch
- Exterior features: Porch
- Pool features: None
- Fencing: Fenced,Partial
Lot
- Size: 2,787 Square Feet
Details
- Parcel number: W0200113049
- Zoning description: R-4
Construction
Type & style
- Home type: Townhouse
- Architectural style: Row House,Tri-Level
- Property subtype: Townhouse, Single Family Residence
- Attached to another structure: Yes
Materials
- Brick, Frame, HardiPlank Type
- Foundation: Slab
- Roof: Composition
Condition
- Resale
- New construction: No
- Year built: 2024
Utilities & green energy
- Sewer: Public Sewer
- Water: Public
Community & HOA
Community
- Subdivision: Westhampton
HOA
- Has HOA: Yes
- Services included: Association Management, Common Areas, Maintenance Structure
- HOA fee: $263 monthly
Location
- Region: Richmond
Financial & listing details
- Price per square foot: $475/sqft
- Tax assessed value: $1,405,000
- Annual tax amount: $15,696
- Date on market: 1/13/2026
- Ownership: Individuals
- Ownership type: Sole Proprietor
Price history
| Date | Event | Price |
|---|---|---|
| 8/8/2025 | Sold | $1,776,000+0.1%$475/sqft |
Source:  CVRMLS #2514238 Report a problem CVRMLS #2514238 Report a problem | ||
| 6/8/2025 | Pending sale | $1,775,000$475/sqft |
Source: CVRMLS #2514238 Report a problem | ||
| 5/30/2025 | Listed for sale | $1,775,000$475/sqft |
Source: CVRMLS #2514238 Report a problem | ||
Public tax history
Tax history is unavailable.
Neighborhood: Westhampton
Nearby homes
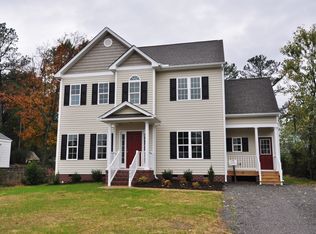
- $537,4003 bd2 ba1.9k sqft1702 Harvard Rd, Richmond, VA 23226Off Market
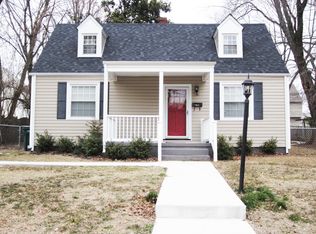
- $404,1003 bd2 ba1.2k sqft7012 Horsepen Rd, Richmond, VA 23226Off Market
- $635,7002 bd2 ba1.6k sqft1231 Byrd Ave UNIT 3C, Richmond, VA 23226Off Market
- $781,0004 bd4 ba2.3k sqft1211 Byrd Ave, Richmond, VA 23226Sold
- $900,0004 bd5 ba2.3k sqft1203 Byrd Ave, Richmond, VA 23226Sold
- $657,3002 bd3 ba1.6k sqft1231 Byrd Ave UNIT 3D, Richmond, VA 23226Off Market
- $688,1002 bd2 ba1.6k sqft5233 Monument Ave UNIT 3C, Richmond, VA 23226Off Market
- $700,3002 bd3 ba1.6k sqft5233 Monument Ave UNIT 2C, Henrico, VA 23226Off Market
- $700,5002 bd3 ba1.6k sqft1231 Byrd Ave UNIT 2C, Richmond, VA 23226Sold
Nearby schools
GreatSchools rating
- 10/10Mary Munford Elementary SchoolGrades: PK-5Distance: 1.2 mi
- 4/10Albert Hill Middle SchoolGrades: 6-8Distance: 2.1 mi
- 4/10Thomas Jefferson High SchoolGrades: 9-12Distance: 1.7 mi
Schools provided by the listing agent
- Elementary: Munford
- Middle: Albert Hill
- High: Thomas Jefferson
Source: CVRMLS. This data may not be complete. We recommend contacting the local school district to confirm school assignments for this home.
Get a cash offer in 3 minutes
Find out how much your home could sell for in as little as 3 minutes with a no-obligation cash offer.
Estimated market value
$1,852,800
Get a cash offer in 3 minutes
Find out how much your home could sell for in as little as 3 minutes with a no-obligation cash offer.
Estimated market value
$1,852,800
- Virginia
- Richmond City
- Richmond
- 23226
- Westhampton
- 509 Libbie Ave Unit G
Nearby cities
Nearby neighborhoods
Nearby zip codes
Other Richmond Topics
