Skip main navigation
Sold
  • Listed by: eXp Realty
    Bought with: eXp Realty
    $300,000

    509 Lily Street, Richland, WA 99352

    3beds
    1,512sqft
    Manufactured On Land
    Built in 2002
    5,135.72 Square Feet Lot
    $334,800 Zestimate®
    $198/sqft
    $1,942 Estimated rent

    Home value

    $334,800

    $318,000 - $352,000

    $1,942/mo

    Zestimate® history
    Loading
    Loading...

    Owner options

    List your home for rent

    $1,942/mo

    Rent Zestimate®

    Find your next renter with Zillow Rental Manager. Plus, with online applications, you can quickly screen prospective tenants – for free.

    Learn more

    $1,942/mo

    Rent Zestimate®

    Refinance and save

    $1,844/mo

    Est. payment

    Refinancing to a lower rate could help reduce your monthly payments and save thousands over the life of the loan.

    See today's rates

    $1,844/mo

    Est. payment

    Explore your selling options

    Work with a Zillow partner agent

    Leverage their expertise and Zillow's premium Showcase listings to get your home seen by more buyers.

    Get started

    List with your own agent

    Get your home in front of millions of buyers by listing it on Zillow.

    Learn how to do it

    Sell it yourself

    Take full control of how buyers see your home on Zillow by listing For Sale by Owner (FSBO).

    List your home

    What's special

    Vaulted ceilings
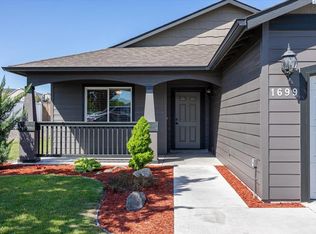
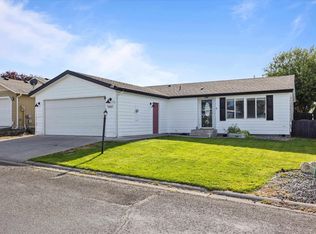
    "Your South Richland Sanctuary Awaits! Step into this spacious 1512 sq ft Doublewide at Bellerive Springs, where vaulted ceilings create an airy, open feel. You're just moments from shopping and dining – and don't forget the dreamy extra deep 2-car garage!"

    Zillow last checked:

    Listing updated:

    Listed by:

    Calvin Todd Watkins,

    eXp Realty

    Bought with:

    Lacey Blackman, 122746

    eXp Realty

    Source: NWMLS as distributed by MLS GRID,MLS#: 2168008MLS Logo

    Facts & features

    Interior

    Bedrooms & bathrooms
    • Bedrooms: 3
    • Bathrooms: 2
    • Full bathrooms: 2
    • Main level bedrooms: 3
    Bedroom
    • Level: Main
    Bedroom
    • Level: Main
    Bedroom
    • Level: Main
    Bathroom full
    • Level: Main
    Bathroom full
    • Level: Main
    Heating
    • Heat Pump, Electric
    Cooling
    • Has cooling: Yes
    Appliances
    • Included: Dishwasher_, Dryer, Microwave_, Refrigerator_, StoveRange_, Washer, Dishwasher, Microwave, Refrigerator, StoveRange, Water Heater: Electric, Water Heater Location: Landry Closet
    Features
    • Dining Room
    • Flooring: Vinyl, Carpet
    • Basement: None
    • Has fireplace: No
    Interior area
    • Total structure area: 1,512
    • Total interior livable area: 1,512 sqft

    Property

    Parking
    • Total spaces: 2
    • Parking features: Attached Garage
    • Attached garage spaces: 2
    Features
    • Levels: One
    • Stories: 1
    • Patio & porch: Wall to Wall Carpet, Dining Room, Water Heater
    Lot
    • Size: 5,135 sqft
    Details
    • Parcel number: 125984050000079
    • Zoning description: SFR,Jurisdiction: City
    • Special conditions: Standard
    • Other equipment: Leased Equipment: None

    Construction

    Type & style
    • Home type: MobileManufactured
    • Property subtype: Manufactured On Land
    Materials
    • Wood Products
    • Foundation: Concrete Ribbon
    • Roof: Composition
    Condition
    • Very Good
    • Year built: 2002
    • Major remodel year: 2002
    Details
    • Builder model: Limited
    • Builder name: Silvercrest

    Utilities & green energy

    • Electric: Company: City of Richland
    • Sewer: Sewer Connected, Company: City of Richland
    • Water: Public, Company: City of Richland
    • Utilities for property: Ziply

    Community & neighborhood

    Community
    • Community features: CCRs, Clubhouse, Park
    Location
    • Region: Richland
    • Subdivision: Richland

    HOA & financial

    HOA
    • HOA fee: $50 monthly

    Other

    Other facts
    • Body type: Double Wide
    • Listing terms: Conventional,FHA,VA Loan
    • Cumulative days on market: 847 days

    Price history

    DateEventPrice
    3/8/2024Sold$300,000$198/sqft
    Source: NWMLS as distributed by MLS GRID #2168008 Report a problem
    1/12/2024Pending sale$300,000$198/sqft
    Source: PACMLS #271724 Report a problem
    10/7/2023Listed for sale$300,000+106.9%$198/sqft
    Source: Yakima #23-2276 Report a problem
    6/26/2010Listing removed$145,000$96/sqft
    Source: Encore Realty #167489 Report a problem
    4/8/2010Listed for sale$145,000$96/sqft
    Source: Encore Realty #167489 Report a problem

    Public tax history

    YearProperty taxesTax assessment
    2024$2,613 +120.2%$279,430 +10.8%
    2023$1,187 -46.1%$252,110 +14.9%
    2022$2,202 -2.5%$219,340 +8.1%
    2021$2,259 +10.7%$202,950 +15.5%
    2020$2,040 -17.2%$175,640 +4.4%
    2019$2,462 +33.3%$168,270 +32.3%
    2018$1,847 -12.7%$127,220
    2017$2,115 +14%$127,220
    2016$1,856 $127,220
    2015$1,856 -1.1%$127,220
    2014$1,876 $127,220
    2013$1,876 $127,220 +3%
    2012-- $123,520
    2011-- $123,520
    2010-- $123,520
    2009-- $123,520
    2008-- --
    2007-- --
    2006-- --

    Find assessor info on the county website

    Neighborhood: 99352

    Nearby schools

    GreatSchools rating
    Schools provided by the listing agent
    • Elementary: Badger Mtn Elem
    • Middle: Carmichael Mid
    • High: Richland High

    Source: NWMLS as distributed by MLS GRID. This data may not be complete. We recommend contacting the local school district to confirm school assignments for this home.

    Sell for more on Zillow
    Get a Zillow Showcase℠ listing at no additional cost and you could sell for .
    $334,800
    2% more
    +$6,696
    With Zillow Showcase(estimated)
    $341,496