Skip main navigation
Closed
  • $800,000

    509 Linden Cir, Charleston, SC 29407

    3beds
    1,813sqft
    Single Family Residence
    Built in 1954
    6,969.6 Square Feet Lot
    $800,100 Zestimate®
    $441/sqft
    $2,792 Estimated rent

    Home value

    $800,100

    $760,000 - $840,000

    $2,792/mo

    Zestimate® history
    Loading
    Loading...

    Owner options

    List your home for rent

    $2,792/mo

    Rent Zestimate®

    Find your next renter with Zillow Rental Manager. Plus, with online applications, you can quickly screen prospective tenants – for free.

    Learn more

    $2,792/mo

    Rent Zestimate®

    Refinance and save

    $3,602/mo

    Est. payment

    Refinancing to a lower rate could help reduce your monthly payments and save thousands over the life of the loan.

    See today's rates

    $3,602/mo

    Est. payment

    Explore your selling options

    Work with a Zillow partner agent

    Leverage their expertise and Zillow's premium Showcase listings to get your home seen by more buyers.

    Get started

    List with your own agent

    Get your home in front of millions of buyers by listing it on Zillow.

    Learn how to do it

    Sell it yourself

    Take full control of how buyers see your home on Zillow by listing For Sale by Owner (FSBO).

    List your home

    What's special

    Updated systemsAdded guttersDistinctive tile backsplashStainless appliancesShaker-style cabinetryWide drivewayDesigner lighting
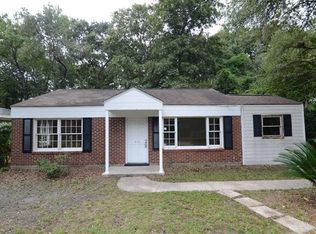
    Set on a quiet street in desirable Parkwood Estates, this fully updated one-story brick ranch offers 3 bedrooms, 2 bathrooms, approximately 1,813 square feet, a wide driveway, and no HOA, all just minutes from downtown Charleston and mere steps from the West Ashley Greenway.Originally taken through a full renovation in 2020-21, the home was thoughtfully reconfigured with a redesigned kitchen and baths, updated systems, vinyl windows, smooth ceilings, designer lighting, and beautifully refinished oak hardwoods throughout. The kitchen anchors the home with an expansive island featuring Carrara quartz countertops, shaker-style cabinetry, stainless appliances, custom wine storage, and a distinctive tile backsplash, blending style and functionality.Recent improvements by the currentowners continue to elevate both comfort and long-term value. A full primary bathroom renovation (2024) creates a fresh, modern retreat, while a new roof (2024), added gutters, and a comprehensive backyard drainage system with underground piping (2025) provide peace of mind. Crawlspace encapsulation (2025) further enhances efficiency and structural integrity. Outdoor living is equally inviting, with a newly added covered patio designed for entertaining, grilling, or relaxing in the private, fenced backyard. Updated landscaping and turf (2025) complete a clean, low-maintenance outdoor space. The location is a standout, just minutes to Whole Foods, Starbucks, restaurants, and shops, with the Avondale district close by for additional dining and nightlife. The West Ashley Greenway is quite literally steps away, offering miles of scenic walking and biking. An exciting future addition to the neighborhood includes a planned brewpub from the owner of Freehouse Brewery, further enhancing the area's appeal. A well-executed renovation, meaningful recent upgrades, and an unbeatable West Ashley location makes this is a home that delivers both lifestyle and lasting value you don't want to miss.

    Zillow last checked:

    Listing updated:

    Listed by:

    Keller Williams Realty Charleston West Ashley

    Bought with:

    Carolina One Real Estate

    Source: CTMLS,MLS#: 26011582MLS Logo

    Facts & features

    Interior

    Bedrooms & bathrooms
    • Bedrooms: 3
    • Bathrooms: 2
    • Full bathrooms: 2
    Heating
    • Electric, Forced Air
    Cooling
    • Central Air
    Appliances
    • Laundry: Electric Dryer Hookup, Washer Hookup, Laundry Room
    Features
    • Ceiling - Smooth, Kitchen Island, Eat-in Kitchen, Pantry
    • Flooring: Ceramic Tile, Wood
    • Has fireplace: No
    Interior area
    • Total structure area: 1,813
    • Total interior livable area: 1,813 sqft

    Property

    Parking
    • Parking features: Off Street
    Features
    • Levels: One
    • Stories: 1
    • Entry location: Ground Level
    • Patio & porch: Patio, Covered
    • Exterior features: Rain Gutters
    Lot
    • Size: 6,969 sqft
    • Features: 0 - .5 Acre, High, Interior Lot
    Details
    • Additional structures: Shed(s), Storage
    • Parcel number: 3490700014

    Construction

    Type & style
    • Home type: SingleFamily
    • Architectural style: Ranch
    • Property subtype: Single Family Residence
    Materials
    • Brick
    • Foundation: Crawl Space
    • Roof: Architectural
    Condition
    • New construction: No
    • Year built: 1954

    Utilities & green energy

    • Sewer: Public Sewer
    • Water: Public
    • Utilities for property: Charleston Water Service, Dominion Energy

    Community & neighborhood

    Community
    • Community features: Walk/Jog Trails
    Location
    • Region: Charleston
    • Subdivision: Parkwood Estates

    Other

    Other facts
    • Listing terms: Any,Cash,Conventional

    Price history

    DateEventPrice
    6/1/2026Sold$800,000+0%$441/sqft
    Source: CTMLS #26011582 Report a problem
    4/23/2026Listed for sale$799,900+10.3%$441/sqft
    Source: CTMLS #26011582 Report a problem
    6/5/2024Sold$725,000+4.3%$400/sqft
    Source: CTMLS #24010264 Report a problem
    4/29/2024Pending sale$695,000$383/sqft
    Source: CTMLS #24010264 Report a problem
    4/24/2024Listed for sale$695,000+36.3%$383/sqft
    Source: CTMLS #24010264 Report a problem
    6/16/2021Sold$510,000+2.2%$281/sqft
    Source: CTMLS #21012863 Report a problem
    5/16/2021Pending sale$499,000$275/sqft
    Source: Carolina One Real Estate #21012863 Report a problem
    5/15/2021Contingent$499,000$275/sqft
    Source: CTMLS #21012863 Report a problem
    5/14/2021Listed for sale$499,000+75.1%$275/sqft
    Source: CTMLS #21012863 Report a problem
    3/4/2021Sold$285,000$157/sqft
    Source: Public Record Report a problem

    Public tax history

    YearProperty taxesTax assessment
    2025$3,605 +35.2%$29,000 +42.2%
    2024$2,667 +3.8%$20,400
    2023$2,570 +3.3%$20,400
    2022$2,489 +145.1%$20,400 +174.2%
    2021$1,015 -3.4%$7,440
    2020$1,051 $7,440 +19.8%
    2019$1,051 $6,210 -24.4%
    2017$1,051 +19.7%$8,210
    2016$878 +4%$8,210
    2015$844 -3%$8,210
    2014$870 --
    2011$870 +23.9%--
    2010$702 -3.4%$6,990
    2009$727 +7.4%$6,990
    2008$677 -9.5%$6,990
    2006$749 -1%$6,990
    2005$756 +66.4%$6,990 +58.9%
    2004$454 +0.9%$4,400
    2003$450 +1.5%$4,400
    2002$444 -30.3%$4,400 +37.9%
    2000$637 $3,190

    Find assessor info on the county website

    Neighborhood: Parkwood-Farmfield

    Nearby schools

    GreatSchools rating
    Schools provided by the listing agent
    • Elementary: St. Andrews
    • Middle: C E Williams
    • High: West Ashley

    Source: CTMLS. This data may not be complete. We recommend contacting the local school district to confirm school assignments for this home.

    Get a cash offer in 3 minutes
    Find out how much your home could sell for in as little as 3 minutes with a no-obligation cash offer.
    Estimated market value
    $800,100
    Get a cash offer in 3 minutes
    Find out how much your home could sell for in as little as 3 minutes with a no-obligation cash offer.
    Estimated market value
    $800,100