Skip main navigation
Closed
  • Listing Provided by: Re/Max Alliance
    Bought with: Keller Williams Pinnacle
    $450,000

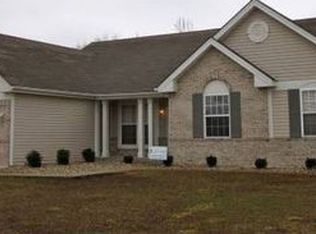
    509 Longfellow Dr, O'Fallon, IL 62269

    5beds
    3,018sqft
    Single Family Residence
    Built in 2011
    0.25 Acres Lot
    $460,000 Zestimate®
    $149/sqft
    $3,519 Estimated rent

    Home value

    $460,000

    $414,000 - $515,000

    $3,519/mo

    Zestimate® history
    Loading
    Loading...

    Owner options

    List your home for rent

    $3,519/mo

    Rent Zestimate®

    Find your next renter with Zillow Rental Manager. Plus, with online applications, you can quickly screen prospective tenants – for free.

    Learn more

    $3,519/mo

    Rent Zestimate®

    Refinance and save

    $3,313/mo

    Est. payment

    Refinancing to a lower rate could help reduce your monthly payments and save thousands over the life of the loan.

    See today's rates

    $3,313/mo

    Est. payment

    Explore your selling options

    Work with a Zillow partner agent

    Leverage their expertise and Zillow's premium Showcase listings to get your home seen by more buyers.

    Get started

    List with your own agent

    Get your home in front of millions of buyers by listing it on Zillow.

    Learn how to do it

    Sell it yourself

    Take full control of how buyers see your home on Zillow by listing For Sale by Owner (FSBO).

    List your home

    What's special

    Cozy gas fireplaceVersatile loft areaThree generous bedroomsPrivate retreatLarge family roomQuiet cul-de-sacLarge walk-in pantry
    Step inside to find a bright and inviting main floor office, perfect for working from home or managing daily tasks. The layout flows into a spacious living room with a cozy gas fireplace, ideal for relaxing evenings or gatherings with friends and family. The heart of the home is the open concept kitchen, featuring rich espresso cabinetry, elegant granite countertops, a generous island with breakfast bar seating, and a large walk-in pantry that keeps everything organized. Upstairs, you’ll discover three generous bedrooms, a convenient second-floor laundry room, and a versatile loft area, perfect for a hangout space, study nook, or movie lounge. The primary suite is a private retreat, highlighted by a tray ceiling, an expansive walk-in closet with custom closet system, and a spa-like ensuite with a soaking tub and separate walk-in shower. The finished walkout basement expands your living space with a large family room, 5th bedroom, full bath, and plenty of storage. Outside, enjoy a private fenced backyard backing to a wooded area, offering the perfect mix of tranquility and space for outdoor fun. Sitting on a quiet cul-de-sac, this home combines privacy with a welcoming community feel. New black roof & black gutters are contracted to be installed soon! From work to play, quiet evenings to lively entertaining, 509 Longfellow Dr has all the space, style, and comfort you’re looking for. BUYER FINANCING FELL THROUGH! THIS HOME IS BACK ON MARKET AT NO FAULT OF THE SELLERS!

    Zillow last checked:

    Listing updated:

    Listing Provided by:

    Jessica L Walden 618-910-0767,

    Re/Max Alliance,

    Ernest D Walden 540-660-5011,

    Re/Max Alliance

    Bought with:

    Lindy R Kurtz, 471.021677

    Keller Williams Pinnacle

    Source: MARIS,MLS#: 25067527MLS LogoOriginating MLS: Southwestern Illinois Board of REALTORS

    Facts & features

    Interior

    Bedrooms & bathrooms
    • Bedrooms: 5
    • Bathrooms: 4
    • Full bathrooms: 3
    • 1/2 bathrooms: 1
    • Main level bathrooms: 1
    Heating
    • Forced Air
    Cooling
    • Central Air
    Appliances
    • Included: Stainless Steel Appliance(s), Dishwasher, Disposal, Microwave, Range, Refrigerator
    Features
    • Basement: Partially Finished,Sleeping Area,Storage Space,Walk-Out Access
    • Number of fireplaces: 1
    • Fireplace features: Living Room
    Interior area
    • Total structure area: 3,018
    • Total interior livable area: 3,018 sqft
    • Finished area above ground: 2,306
    • Finished area below ground: 712

    Property

    Parking
    • Total spaces: 3
    • Parking features: Garage - Attached
    • Attached garage spaces: 3
    Features
    • Levels: Two
    • Fencing: Back Yard
    Lot
    • Size: 0.25 Acres
    • Features: Adjoins Wooded Area, Cul-De-Sac
    Details
    • Parcel number: 0313.0302019
    • Special conditions: Standard

    Construction

    Type & style
    • Home type: SingleFamily
    • Architectural style: Traditional
    • Property subtype: Single Family Residence
    Materials
    • Brick, Stone, Vinyl Siding
    Condition
    • Year built: 2011

    Utilities & green energy

    • Electric: 220 Volts
    • Sewer: Public Sewer
    • Water: Public
    • Utilities for property: Electricity Connected, Natural Gas Connected, Sewer Connected, Water Connected

    Community & neighborhood

    Location
    • Region: Ofallon
    • Subdivision: Windsor Crk Ph 02

    HOA & financial

    HOA
    • Has HOA: Yes
    • HOA fee: $150 annually
    • Amenities included: Association Management
    • Services included: Maintenance Grounds
    • Association name: Windsor Creek

    Other

    Other facts
    • Listing terms: Cash,Conventional,FHA,VA Loan
    • Ownership: Private

    Price history

    DateEventPrice
    12/2/2025Sold$450,000$149/sqft
    Source: MARIS #25067527 Report a problem
    10/30/2025Pending sale$450,000$149/sqft
    Source: MARIS #25067527 Report a problem
    10/26/2025Listed for sale$450,000$149/sqft
    Source: MARIS #25067527 Report a problem
    10/10/2025Contingent$450,000$149/sqft
    Source: MARIS #25067527 Report a problem
    10/3/2025Listed for sale$450,000+33.7%$149/sqft
    Source: MARIS #25067527 Report a problem
    3/24/2021Listing removed--
    Source: Owner Report a problem
    7/14/2020Sold$336,500-1%$111/sqft
    Source: Public Record Report a problem
    5/24/2020Pending sale$339,900$113/sqft
    Source: Owner Report a problem
    3/23/2020Listed for sale$339,900+5.6%$113/sqft
    Source: Owner Report a problem
    5/17/2018Sold$322,000-3.9%$107/sqft
    Source: MARIS #18018368 Report a problem
    5/2/2018Pending sale$335,000$111/sqft
    Source: Judy Dempcy Homes #18018368 Report a problem
    3/31/2018Price change$335,000-1.5%$111/sqft
    Source: Judy Dempcy Homes #18018368 Report a problem
    3/15/2018Listed for sale$339,999+21.4%$113/sqft
    Source: Judy Dempcy Homes #18018368 Report a problem
    3/20/2015Listing removed$2,200$1/sqft
    Source: Brown Realtors Property Management Report a problem
    3/10/2015Listed for rent$2,200$1/sqft
    Source: Brown Realtors Property Management Report a problem
    9/23/2011Sold$280,000$93/sqft
    Source: Public Record Report a problem

    Public tax history

    YearProperty taxesTax assessment
    2024$9,001 +7.7%$132,167 +13%
    2023$8,356 +8.7%$116,941 +9.7%
    2022$7,686 +3.7%$106,598 +5.4%
    2021$7,413 -5.4%$101,175 +1.9%
    2020$7,839 +2.3%$99,288 +3.6%
    2019$7,666 +11.6%$95,837 +12.3%
    2018$6,869 +0.5%$85,322 +4.2%
    2017$6,833 $81,860 +2.3%
    2016$6,833 +6%$80,011 -0.5%
    2014$6,448 +446.3%$80,433 -1.8%
    2013$1,180 $81,915 -2.2%
    2012-- $83,775 +135.9%
    2011-- $35,511 +125.7%
    2010-- $15,736
    2009-- $15,736 +3.5%
    2008-- $15,201 +10.4%
    2006-- $13,771

    Find assessor info on the county website

    Neighborhood: 62269

    Nearby schools

    GreatSchools rating
    Schools provided by the listing agent
    • Elementary: Ofallon Dist 90
    • Middle: Ofallon Dist 90
    • High: Ofallon

    Source: MARIS. This data may not be complete. We recommend contacting the local school district to confirm school assignments for this home.

    Get a cash offer in 3 minutes
    Find out how much your home could sell for in as little as 3 minutes with a no-obligation cash offer.
    Estimated market value
    $460,000
    Get a cash offer in 3 minutes
    Find out how much your home could sell for in as little as 3 minutes with a no-obligation cash offer.
    Estimated market value
    $460,000