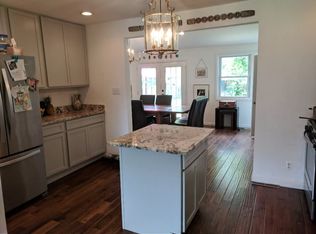
Welcome to 509 Louise Ave, a beautifully maintained and spacious home located in one of Linthicum Heights’ most sought-after and established neighborhoods. This 4-bedroom, 2.5-bathroom property offers 3,120 square feet of comfortable living space, perfect for families, professionals, or anyone looking for a balance of style and convenience. Features You’ll Love *Bright and open layout ideal for entertaining and everyday living *Freshly cleaned and sealed deck overlooking a large backyard – perfect for relaxing or hosting *Brand new roof offering peace of mind and added value *Primary suite with en-suite bath and generous closet space *Modern kitchen with ample cabinetry and space for dining *One-car garage with additional driveway parking *Located just 5 minutes from the commuter station – perfect for DC or Baltimore professionals. Enjoy the comfort of suburban living with easy access to major highways, schools, shopping, and more – all in a well-established, tree-lined neighborhood. Schedule your private tour today! Don’t miss the opportunity to own this beautiful home in the heart of Linthicum Heights.
Sold for $517,500
$517,500
509 Louise Ave, Linthicum, MD 21090
4beds
3,120sqft
Single Family Residence
Built in 2011
0.5 Acres Lot
$523,700 Zestimate®
$166/sqft
$4,002 Estimated rent
Home value
$523,700
$487,000 - $560,000
$4,002/mo
Zestimate® history
Owner options
List your home for rent
$4,002/mo
Rent Zestimate®
Find your next renter with Zillow Rental Manager. Plus, with online applications, you can quickly screen prospective tenants – for free.
$4,002/mo
Rent Zestimate®
Refinance and save
$3,148/mo
Est. payment
Refinancing to a lower rate could help reduce your monthly payments and save thousands over the life of the loan.
$3,148/mo
Est. payment
Explore your selling options
Work with a Zillow partner agent
Leverage their expertise and Zillow's premium Showcase listings to get your home seen by more buyers.
Get startedList with your own agent
Get your home in front of millions of buyers by listing it on Zillow.
Learn how to do itSell it yourself
Take full control of how buyers see your home on Zillow by listing For Sale by Owner (FSBO).
List your homeWhat's special
Modern kitchenBrand new roofSpacious homeLarge backyardGenerous closet spaceAmple cabinetryBright and open layout
Zillow last checked:
Listing updated:
Listed by:
Desiree Jackson 443-386-2025,
ExecuHome Realty
Bought with:
STEPHEN PIPICH, RSR004005
VYBE Realty
Source: Bright MLS,MLS#: MDAA2117990
Facts & features
Interior
Bedrooms & bathrooms
- Bedrooms: 4
- Bathrooms: 3
- Full bathrooms: 2
- 1/2 bathrooms: 1
- Main level bathrooms: 1
Basement
- Area: 1920
Heating
- Heat Pump, Electric
Cooling
- Central Air, Heat Pump, Electric
Appliances
- Included: Microwave, Dishwasher, Disposal, Dryer, Exhaust Fan, Freezer, Oven/Range - Electric, Refrigerator, Stainless Steel Appliance(s), Washer, Water Heater, Electric Water Heater
- Laundry: Upper Level, Dryer In Unit, Washer In Unit
Features
- Attic, Dining Area, Eat-in Kitchen, Walk-In Closet(s), 9'+ Ceilings, Dry Wall
- Flooring: Carpet, Concrete, Ceramic Tile, Hardwood, Wood
- Windows: Screens, Window Treatments
- Basement: Connecting Stairway,Full,Partially Finished
- Has fireplace: No
Interior area
- Total structure area: 6,240
- Total interior livable area: 3,120 sqft
- Finished area above ground: 2,160
- Finished area below ground: 960
Property
Parking
- Total spaces: 4
- Parking features: Garage Faces Front, Inside Entrance, Asphalt, Driveway, Attached
- Attached garage spaces: 1
- Uncovered spaces: 3
Accessibility
- Accessibility features: None
Features
- Levels: Three
- Stories: 3
- Patio & porch: Deck, Porch
- Exterior features: Lighting, Rain Gutters
- Pool features: None
Lot
- Size: 0.5 Acres
- Features: Level, No Thru Street
Details
- Additional structures: Above Grade, Below Grade
- Parcel number: 020576904680200
- Zoning: R5
- Special conditions: Standard
- Other equipment: None
Construction
Type & style
- Home type: SingleFamily
- Architectural style: Colonial
- Property subtype: Single Family Residence
Materials
- Brick Front, Mixed, Vinyl Siding
- Foundation: Concrete Perimeter
- Roof: Shingle
Condition
- Excellent
- New construction: No
- Year built: 2011
Utilities & green energy
- Sewer: Public Sewer
- Water: Public
- Utilities for property: Electricity Available, Cable Available, Sewer Available, Water Available
Community & HOA
Community
- Subdivision: Sweetser Heights
HOA
- Has HOA: No
Location
- Region: Linthicum
Financial & listing details
- Price per square foot: $166/sqft
- Tax assessed value: $516,400
- Annual tax amount: $5,719
- Date on market: 6/27/2025
- Listing agreement: Exclusive Right To Sell
- Ownership: Fee Simple
Price history
| Date | Event | Price |
|---|---|---|
| 8/7/2025 | Sold | $517,500-2.4%$166/sqft |
Source:  Bright MLS #MDAA2117990 Report a problem Bright MLS #MDAA2117990 Report a problem | ||
| 7/19/2025 | Pending sale | $530,000$170/sqft |
Source: Bright MLS #MDAA2117990 Report a problem | ||
| 7/10/2025 | Price change | $530,000-5.4%$170/sqft |
Source: Bright MLS #MDAA2117990 Report a problem | ||
| 6/27/2025 | Listed for sale | $560,000+9.9%$179/sqft |
Source: Bright MLS #MDAA2117990 Report a problem | ||
| 12/12/2022 | Sold | $509,500+0.9%$163/sqft |
Source: Bright MLS #MDAA2048172 Report a problem | ||
| 11/16/2022 | Pending sale | $505,000$162/sqft |
Source: Bright MLS #MDAA2048172 Report a problem | ||
| 11/10/2022 | Price change | $505,000-3.8%$162/sqft |
Source: Bright MLS #MDAA2048172 Report a problem | ||
| 11/3/2022 | Listed for sale | $525,000+36.4%$168/sqft |
Source: Bright MLS #MDAA2048172 Report a problem | ||
| 9/6/2016 | Sold | $385,000-1%$123/sqft |
Source: Public Record Report a problem | ||
| 8/22/2016 | Pending sale | $389,000$125/sqft |
Source: CENTURY 21 New Millennium #AA9679754 Report a problem | ||
| 6/9/2016 | Listed for sale | $389,000+18.2%$125/sqft |
Source: CENTURY 21 New Millennium #AA9679754 Report a problem | ||
| 10/11/2011 | Sold | $329,000-5.7%$105/sqft |
Source: Public Record Report a problem | ||
| 6/11/2011 | Listing removed | $349,000$112/sqft |
Source: Prudential Carruthers REALTORS #AA7622303 Report a problem | ||
| 6/9/2011 | Listed for sale | $349,000+398.6%$112/sqft |
Source: Prudential Carruthers REALTORS #AA7622303 Report a problem | ||
| 12/9/2010 | Sold | $70,000-44%$22/sqft |
Source: Public Record Report a problem | ||
| 1/3/2010 | Price change | $125,000-16.7%$40/sqft |
Source: Prudential Carruthers REALTORS #AA7228502 Report a problem | ||
| 1/19/2009 | Price change | $150,000-16.7%$48/sqft |
Source: Listhub #AA6700136 Report a problem | ||
| 5/29/2008 | Listed for sale | $180,000$58/sqft |
Source: Prudential Real Estate #Aa6700136 Report a problem | ||
Public tax history
| Year | Property taxes | Tax assessment |
|---|---|---|
| 2025 | $5,766 +8% | $516,400 +5.9% |
| 2024 | $5,339 +6.6% | $487,567 +6.3% |
| 2023 | $5,009 +11.5% | $458,733 +6.7% |
| 2022 | $4,492 +2% | $429,900 +2% |
| 2021 | $4,403 +2% | $421,367 +2.1% |
| 2020 | $4,318 +2% | $412,833 +2.1% |
| 2019 | $4,233 +4.8% | $404,300 +1.5% |
| 2018 | $4,040 +1% | $398,433 +1.5% |
| 2017 | $4,001 | $392,567 +1.5% |
| 2016 | -- | $386,700 |
| 2015 | -- | $386,700 |
| 2014 | -- | $386,700 -8.5% |
| 2013 | -- | $422,400 |
| 2012 | -- | $422,400 +500% |
| 2011 | -- | $70,400 -49.9% |
| 2010 | -- | $140,430 +6.6% |
| 2009 | -- | $131,762 +7% |
| 2008 | -- | $123,096 +7.6% |
| 2007 | -- | $114,430 +28% |
| 2006 | -- | $89,430 +38.8% |
| 2005 | -- | $64,430 +63.4% |
| 2004 | -- | $39,430 +9.2% |
| 2003 | -- | $36,096 +10.2% |
| 2002 | -- | $32,763 +11.3% |
| 2001 | -- | $29,430 |
Find assessor info on the county website
Neighborhood: 21090
Nearby homes
- $6,100-- bd-- ba-- sqft509 Louise Ave, Linthicum, MD 21090Off Market
- $392,7003 bd1 ba1k sqft507 Louise Ave, Linthicum, MD 21090Off Market

- $314,2002 bd1 ba1.1k sqft502 Louise Ave, Linthicum, MD 21090Off Market
- $370,4003 bd1 ba928 sqft506 Louise Ave, Linthicum, MD 21090Off Market
- $413,700-- bd1 ba1.1k sqft505 Louise Ave, Linthicum, MD 21090Off Market
- $305,000-- bd1 ba858 sqft503 Louise Ave, Linthicum, MD 21090Off Market
- $371,800-- bd1 ba1k sqft504 Louise Ave, Linthicum, MD 21090Off Market
- $314,300-- bd1 ba1.1k sqft20 Eleanor Ave, Linthicum, MD 21090Off Market
Nearby schools
GreatSchools rating
- 3/10Overlook Elementary SchoolGrades: PK-5Distance: 0.6 mi
- 6/10Lindale Middle SchoolGrades: 6-8Distance: 1.8 mi
- 4/10North County High SchoolGrades: 9-12Distance: 2.1 mi
Schools provided by the listing agent
- Elementary: Overlook
- Middle: Lindale
- High: North County
- District: Anne Arundel County Public Schools
Source: Bright MLS. This data may not be complete. We recommend contacting the local school district to confirm school assignments for this home.
Get a cash offer in 3 minutes
Find out how much your home could sell for in as little as 3 minutes with a no-obligation cash offer.
Estimated market value
$523,700
Get a cash offer in 3 minutes
Find out how much your home could sell for in as little as 3 minutes with a no-obligation cash offer.
Estimated market value
$523,700
- Maryland
- Anne Arundel County
- Linthicum Heights
- 21090
- 509 Louise Ave
Nearby cities
Nearby zip codes
Other Linthicum Heights Topics
- Apartments for Rent in 21090
- Houses for Sale in 21090
- Houses for Rent in 21090
- 21090 Real Estate
- Linthicum Heights Condos
- Houses for Sale in Linthicum Heights
- Newest Listings in Linthicum Heights
- Linthicum Heights Home Values
- Linthicum Heights Real Estate Agents
- Linthicum Heights Refinance
- Linthicum Heights Mortgage Rates
