Skip main navigation
Sold
  • Price Unknown

    509 Lynch Dr, Bullard, TX 75757

    2beds
    1,524sqft
    Single Family Residence
    Built in 1987
    -- sqft lot
    $224,700 Zestimate®
    $--/sqft
    $1,695 Estimated rent

    Home value

    $224,700

    $207,000 - $243,000

    $1,695/mo

    Zestimate® history
    Loading
    Loading...

    Owner options

    List your home for rent

    $1,695/mo

    Rent Zestimate®

    Find your next renter with Zillow Rental Manager. Plus, with online applications, you can quickly screen prospective tenants – for free.

    Learn more

    $1,695/mo

    Rent Zestimate®

    Refinance and save

    Refinancing to a lower rate could help reduce your monthly payments and save thousands over the life of the loan.

    See today's rates

    Explore your selling options

    Work with a Zillow partner agent

    Leverage their expertise and Zillow's premium Showcase listings to get your home seen by more buyers.

    Get started

    List with your own agent

    Get your home in front of millions of buyers by listing it on Zillow.

    Learn how to do it

    Sell it yourself

    Take full control of how buyers see your home on Zillow by listing For Sale by Owner (FSBO).

    List your home

    What's special

    Fresh paintUpdated light fixturesCeiling fansNew carpetCorner lotPrivacy fenced backyardSs appliances in kitchen
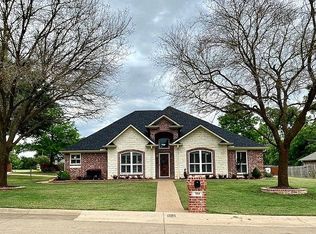
    BULLARD BEAUTY...move-in-ready...nothing to do. Fresh paint through out, new carpet installed April 2025. Updated light fixtures and ceiling fans. Roof replaced in 2020. SS appliances in kitchen (refrigerator conveys). WBFP with gas starter. Huge utility room with sink and entire wall of built-ins, makes a great office, craft room, playroom, etc. Security system, corner lot, and privacy fenced backyard. Great Location!

    Zillow last checked:

    Listing updated:

    Listed by:

    Carolyn Nash 903-530-6891,

    Coldwell Banker Apex - Tyler

    Bought with:

    Shontay George, TREC# 0521645

    Source: GTARMLS,MLS#: 25006513MLS Logo

    Facts & features

    Interior

    Bedrooms & bathrooms
    • Bedrooms: 2
    • Bathrooms: 2
    • Full bathrooms: 2
    Rooms
    • Room types: Family Room, Utility Room, 1 Living Area
    Bedroom
    • Features: Walk-In Closet(s)
    Bathroom
    • Features: Shower/Tub, Separate Walk-In Closets, Vinyl Tile, Bar
    Kitchen
    • Features: Kitchen/Eating Combo
    Heating
    • Central/Gas
    Cooling
    • Central Electric, Ceiling Fan(s)
    Appliances
    • Included: Range/Oven-Electric, Dishwasher, Disposal, Microwave, Refrigerator, Electric Oven, Electric Cooktop, Gas Water Heater
    Features
    • Ceiling Fan(s), Pantry
    • Flooring: Carpet, Laminate, Vinyl, Vinyl Plank
    • Windows: Blinds, Double Pane Windows
    • Attic: Attic Stairs
    • Number of fireplaces: 1
    • Fireplace features: One Wood Burning, Gas Starter
    Interior area
    • Total structure area: 1,524
    • Total interior livable area: 1,524 sqft

    Property

    Parking
    • Total spaces: 2
    • Parking features: Garage Faces Side, Door w/Opener w/Controls
    • Garage spaces: 2
    • Has uncovered spaces: Yes
    Features
    • Levels: One
    • Stories: 1
    • Patio & porch: Porch
    • Exterior features: Gutter(s)
    • Pool features: None
    • Fencing: Wood
    Lot
    • Features: Corner Lot, Subdivision Lot
    Details
    • Additional structures: None
    • Parcel number: 110051000000014000
    • Special conditions: Owner-Agent,As-Is Condition @ Closing

    Construction

    Type & style
    • Home type: SingleFamily
    • Architectural style: Traditional
    • Property subtype: Single Family Residence
    Materials
    • Brick Veneer
    • Foundation: Slab
    • Roof: Composition
    Condition
    • Year built: 1987

    Utilities & green energy

    • Sewer: Public Sewer
    • Water: Public, Company: City Of Bullard
    • Utilities for property: Cable Connected, Cable Internet, Cable Available

    Community & HOA

    Community
    • Security: Security System, Smoke Detector(s)
    • Subdivision: L B Lynch
    HOA
    • Has HOA: No
    Location
    • Region: Bullard

    Financial & listing details

    • Tax assessed value: $177,562
    • Annual tax amount: $3,976
    • Date on market: 9/17/2025
    • Listing terms: Conventional,FHA,VA Loan,Cash
    • Road surface type: Paved

    Price history

    DateEventPrice
    5/30/2025Sold--
    Source: GTARMLS #25006513 Report a problem
    5/2/2025Pending sale$223,500$147/sqft
    Source: GTARMLS #25006513 Report a problem
    4/30/2025Listed for sale$223,500+27.7%$147/sqft
    Source: GTARMLS #25006513 Report a problem
    6/16/2021Sold--
    Source: GTARMLS #10134751 Report a problem
    5/13/2021Listed for sale$175,000$115/sqft
    Source: GTARMLS #10134751 Report a problem

    Public tax history

    YearProperty taxesTax assessment
    2024$3,976 -2.7%$177,562 -3.3%
    2023$4,087 -18%$183,537 -11.8%
    2022$4,986 +66.4%$208,098 +63.6%
    2021$2,996 +0.7%$127,188 +1.5%
    2020$2,976 -4.1%$125,270 +1.1%
    2019$3,105 -1%$123,937 +4.6%
    2018$3,135 0%$118,439
    2017$3,136 +1.3%$118,439 +1.3%
    2016$3,095 +267.7%$116,891 +3.4%
    2015$842 $113,025
    2014$842 -0.1%--
    2013$842 +0%--
    2012$842 -0.2%--
    2011$844 --
    2010-- $110,370 -1.7%
    2009-- $112,255 +0%
    2008-- $112,200 +11.6%
    2007-- $100,500 +2.1%
    2006-- $98,400 +5.4%
    2005-- $93,400
    2004-- $93,400 +15.9%
    2003-- $80,600 +10.3%
    2002-- $73,100
    2001-- $73,100 +7.1%
    2000-- $68,230
    Find assessor info on the county website

    Neighborhood: 75757

    Nearby schools

    GreatSchools rating
    Schools provided by the listing agent
    • Elementary: Bullard
    • Middle: Bullard
    • High: Bullard

    Source: GTARMLS. This data may not be complete. We recommend contacting the local school district to confirm school assignments for this home.

    Sell for more on Zillow
    Get a Zillow Showcase℠ listing at no additional cost and you could sell for .
    $224,700
    2% more
    +$4,494
    With Zillow Showcase(estimated)
    $229,194