Welcome to 509 Macon Ct, an exquisite 5-bedroom, 4-bathroom residence boasting 3,325 sq. ft. of luxurious living space, with an additional 1,208 sq. ft. of space in the MUST SEE detached garage apartment. Nestled on a sprawling .74-acre lot this home combines elegance and functionality in a prime Wilmington location, just off 17th Street and College Road. You just don't come across opportunities like this very often.
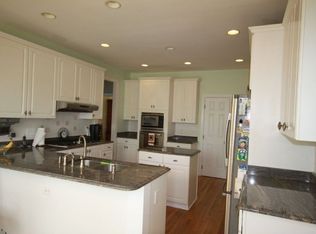
Step inside to be greeted by a grand foyer that leads to the gourmet, eat in kitchen, fully equipped with stainless steel appliances. The kitchen flows into both the dining and living spaces which makes this home great for entertaining. The main level features an office or bedroom with an attached full bath, perfect for guests or working from home. Upstairs you will find the master suite and 3 additional bedrooms, each with direct bathroom access.
Outside, enjoy the privacy of a fenced-in backyard, and a garden shed for additional storage. The additional dwelling unit adds significant value, offering 4 parking spaces on the main level, a half bath, and a Florida room. Upstairs is a fully finished bedroom, bathroom, living space, and bar area.
Don't miss your chance to own this one-of-a-kind property in a coveted location. Schedule your private tour today!
Sold for $950,000
$950,000
509 Macon Court, Wilmington, NC 28412
5beds
3,325sqft
Single Family Residence
Built in 1994
0.74 Acres Lot
$1,013,000 Zestimate®
$286/sqft
$3,817 Estimated rent
Home value
$1,013,000
$952,000 - $1.07M
$3,817/mo
Zestimate® history
Owner options
List your home for rent
$3,817/mo
Rent Zestimate®
Find your next renter with Zillow Rental Manager. Plus, with online applications, you can quickly screen prospective tenants – for free.
$3,817/mo
Rent Zestimate®
Refinance and save
$5,449/mo
Est. payment
Refinancing to a lower rate could help reduce your monthly payments and save thousands over the life of the loan.
$5,449/mo
Est. payment
Explore your selling options
Work with a Zillow partner agent
Leverage their expertise and Zillow's premium Showcase listings to get your home seen by more buyers.
Get startedList with your own agent
Get your home in front of millions of buyers by listing it on Zillow.
Learn how to do itSell it yourself
Take full control of how buyers see your home on Zillow by listing For Sale by Owner (FSBO).
List your homeWhat's special
Zillow last checked:
Listing updated:
Listed by:
Buddy Blake 910-262-7006,
Coldwell Banker Sea Coast Advantage,
Kyle Myers 717-377-0524,
Coldwell Banker Sea Coast Advantage
Bought with:
Ian A Rosenbaum, 263575
Wit Realty LLC
Source: Hive MLS,MLS#: 100454000 Originating MLS: Cape Fear Realtors MLS, Inc.
Originating MLS: Cape Fear Realtors MLS, Inc.Facts & features
Interior
Bedrooms & bathrooms
- Bedrooms: 5
- Bathrooms: 4
- Full bathrooms: 4
Rooms
- Room types: Dining Room
Primary bedroom
- Level: Non Primary Living Area
Dining room
- Features: Formal
Heating
- Heat Pump
Cooling
- Heat Pump
Appliances
- Included: Gas Cooktop, Refrigerator, Dishwasher, Wall Oven
Features
- Walk-in Closet(s), Vaulted Ceiling(s), Entrance Foyer, Kitchen Island, Ceiling Fan(s), Walk-in Shower, Blinds/Shades, Gas Log, In-Law Quarters, Walk-In Closet(s), Workshop
- Flooring: Carpet, Tile, Wood
- Has fireplace: Yes
- Fireplace features: Gas Log
Interior area
- Total structure area: 3,325
- Total interior livable area: 3,325 sqft
Property
Parking
- Total spaces: 6
- Parking features: Concrete, Off Street
Features
- Levels: Two
- Stories: 2
- Patio & porch: Deck
- Exterior features: Irrigation System
- Pool features: None
- Fencing: Back Yard,Wood
Lot
- Size: 0.74 Acres
- Dimensions: 150 x 261 x 66 x 220 x 43 x 16
- Features: Cul-De-Sac
Details
- Additional structures: Second Garage, Shed(s)
- Parcel number: R06614005016000
- Zoning: R-15
- Special conditions: Standard
Construction
Type & style
- Home type: SingleFamily
- Property subtype: Single Family Residence
Materials
- Synthetic Stucco - Removed, Shake Siding, Stucco-Synt.-Removed
- Foundation: Crawl Space
- Roof: Architectural Shingle
Condition
- New construction: No
- Year built: 1994
Utilities & green energy
- Sewer: Public Sewer
- Water: Public
- Utilities for property: Natural Gas Connected, Sewer Available, Water Available
Community & HOA
Community
- Subdivision: Preston Woods
HOA
- Has HOA: No
Location
- Region: Wilmington
Financial & listing details
- Price per square foot: $286/sqft
- Tax assessed value: $547,100
- Annual tax amount: $4,623
- Date on market: 9/25/2025
- Cumulative days on market: 22 days
- Listing agreement: Exclusive Right To Sell
- Listing terms: Cash,Conventional,FHA,VA Loan
- Road surface type: Paved
Price history
| Date | Event | Price |
|---|---|---|
| 8/28/2024 | Sold | $950,000-2.6%$286/sqft |
Source:  Hive MLS #100454000 Report a problem Hive MLS #100454000 Report a problem | ||
| 7/24/2024 | Contingent | $975,000$293/sqft |
Source: Hive MLS #100454000 Report a problem | ||
| 7/3/2024 | Listed for sale | $975,000+219.7%$293/sqft |
Source: Hive MLS #100454000 Report a problem | ||
| 7/6/1999 | Sold | $305,000$92/sqft |
Source: Hive MLS #30229571 Report a problem | ||
Public tax history
| Year | Property taxes | Tax assessment |
|---|---|---|
| 2025 | $5,375 +12.9% | $913,300 +66.9% |
| 2024 | $4,760 +3% | $547,100 |
| 2023 | $4,623 -0.6% | $547,100 |
| 2022 | $4,650 -0.7% | $547,100 |
| 2021 | $4,682 +6.5% | $547,100 +31.1% |
| 2020 | $4,397 | $417,400 |
| 2019 | $4,397 +33.3% | $417,400 |
| 2018 | $3,298 -25% | $417,400 |
| 2017 | $4,397 -7.3% | $417,400 -2.5% |
| 2016 | $4,746 +4.6% | $428,300 |
| 2015 | $4,536 +4.4% | $428,300 |
| 2014 | $4,343 | $428,300 +13.5% |
| 2013 | -- | $377,500 |
| 2012 | -- | $377,500 -11.9% |
| 2011 | -- | $428,650 +15.6% |
| 2010 | -- | $370,779 |
| 2009 | -- | -- |
| 2008 | -- | -- |
| 2007 | -- | -- |
| 2005 | -- | $294,008 |
| 2004 | -- | $294,008 |
| 2003 | -- | $294,008 |
| 2002 | -- | $294,008 |
| 2001 | -- | $294,008 |
| 2000 | -- | $294,008 |
Find assessor info on the county website
Neighborhood: Pine Valley
Nearby homes
- $761,5004 bd3 ba3.1k sqft511 Macon Ct, Wilmington, NC 28412Off Market
- $463,7003 bd2 ba1.8k sqft609 John D Barry Dr, Wilmington, NC 28412Off Market
- $741,2004 bd3 ba3.1k sqft507 Macon Ct, Wilmington, NC 28412Off Market
- $688,7004 bd4 ba3.1k sqft507 Macon Dr, Wilmington, NC 28412Off Market
- $418,3003 bd2 ba1.7k sqft613 John D Barry Dr, Wilmington, NC 28412Off Market
- $427,4003 bd2 ba1.6k sqft605 John D Barry Dr, Wilmington, NC 28412Off Market
- $632,1004 bd3 ba2.5k sqft506 John S Mosby Dr, Wilmington, NC 28412Off Market
- $678,3004 bd3 ba3.4k sqft508 John S Mosby Dr, Wilmington, NC 28412Off Market
Nearby schools
GreatSchools rating
- 7/10Pine Valley ElementaryGrades: K-5Distance: 0.1 mi
- 6/10Roland-Grise Middle SchoolGrades: 6-8Distance: 1.9 mi
- 6/10John T Hoggard HighGrades: 9-12Distance: 1.5 mi
Schools provided by the listing agent
- Elementary: Pine Valley
- Middle: Roland Grise
- High: Hoggard
Source: Hive MLS. This data may not be complete. We recommend contacting the local school district to confirm school assignments for this home.
Get a cash offer in 3 minutes
Find out how much your home could sell for in as little as 3 minutes with a no-obligation cash offer.
Estimated market value
$1,013,000
Get a cash offer in 3 minutes
Find out how much your home could sell for in as little as 3 minutes with a no-obligation cash offer.
Estimated market value
$1,013,000
- North Carolina
- New Hanover County
- Wilmington
- 28412
- Pine Valley
- 509 Macon Court
Nearby cities
Nearby neighborhoods
Nearby zip codes
Other Wilmington Topics
